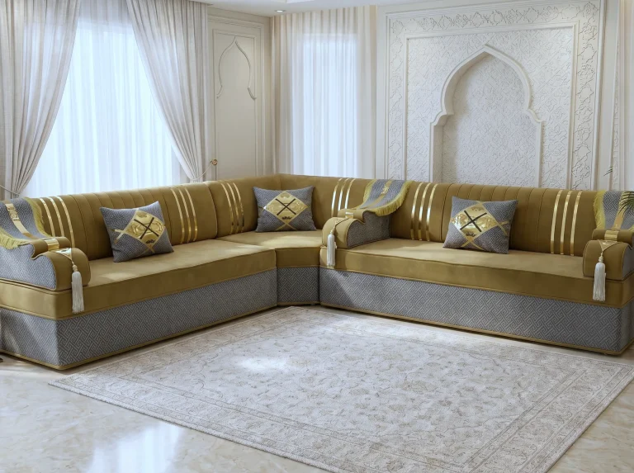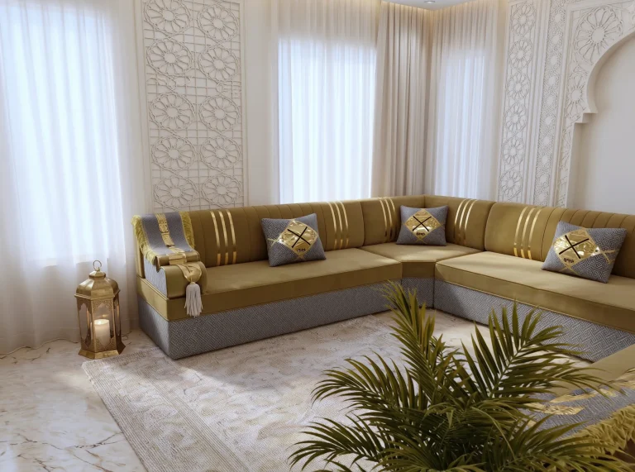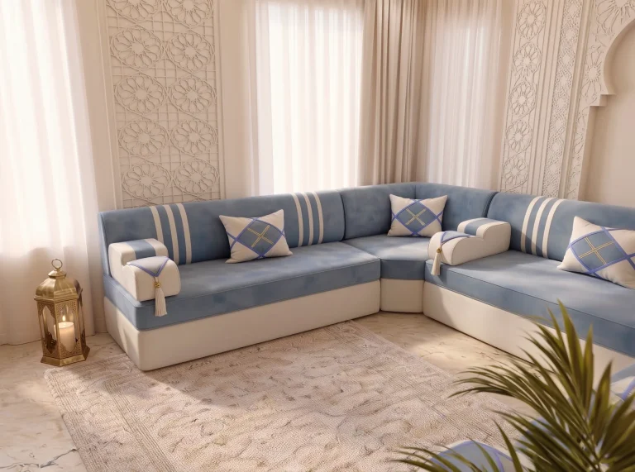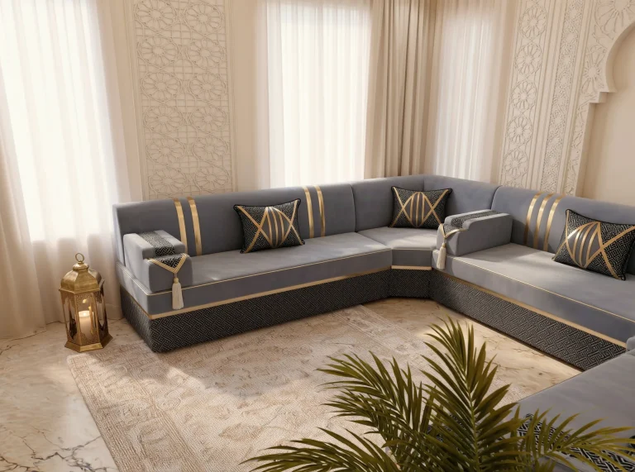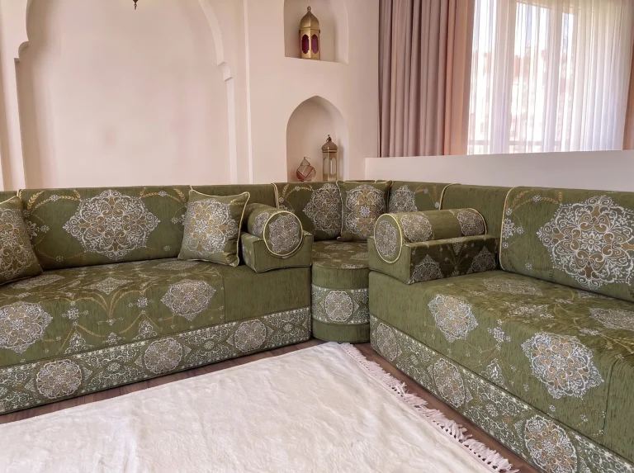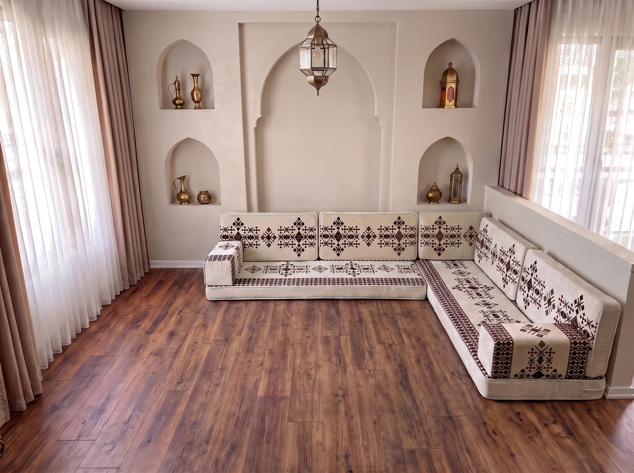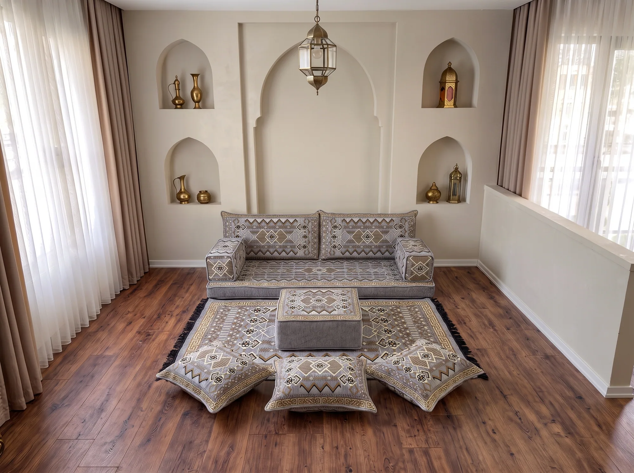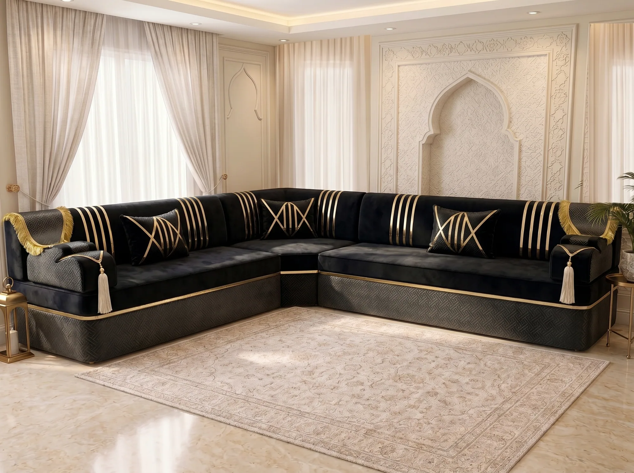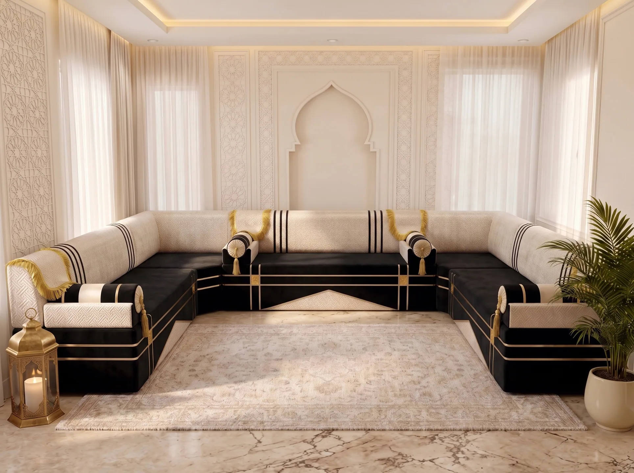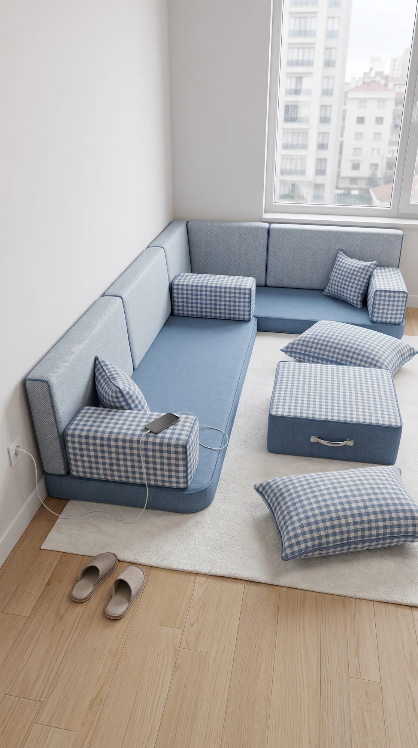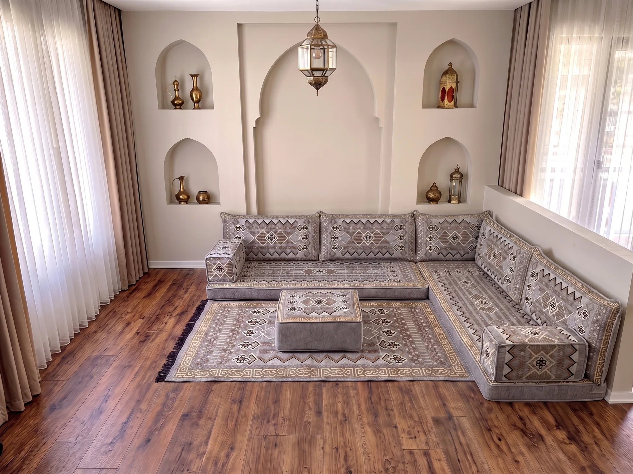
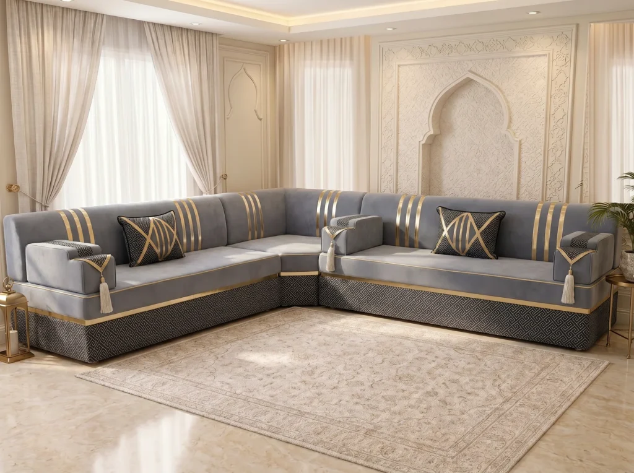
Choose an L-shape majlis when the door or a walkway takes up one of the side walls, and a U shape majlis when three walls are free and the room is wide enough to walk between the two arms. As a planning guide, an L seats roughly 8 to 12 people in an average room and a U 14 or more. Sofhu cuts either layout to your wall measurements.
- L-shape
- Two walls, one corner; keeps one side of the room open
- U-shape
- Three walls, two corners; the formal reception layout
- Planning width
- About 60 cm per adult (general guide, not a Sofhu specification)
- Corner
- Counts as one place, not two
- Support
- Backrests must lean on a wall
- Made to measure
- Each run cut to your wall lengths; arms can differ
- Foam
- 32 kg/m³ (32 DNS) high-density foam
- Shipping
- Free worldwide
On this page
Stand in the doorway of the room and look at the walls. One has the door you are standing in. One probably has a window. What is left decides the layout: two usable walls that meet give you an L, three give you a U shape majlis. The rest of this page is about getting that choice right and then sizing it.
If you are looking for the product itself, diwan floor sofas from Sofhu shows the diwan sofa range, which is supplied in single, L and U arrangements. This page is the planning guide that goes with it.
Sofhu makes two products that take these layouts. An Arabic majlis is raised, sofa-height seating built as upholstered units with fixed backs and arm bolsters. An Arabic floor sofa is a low cushion set: a seat mattress on the floor with loose back cushions and armrest blocks. The layout rules below apply to both, and most of the photos here show a majlis.
L or U: the decision rule
Choose by the door, then by the width of the room.
- Door in a side wall, or a walkway along one side: L-shape. Seating on the back wall and one side wall, the other side left clear.
- Door in the wall facing the seating, three walls free: U-shape, provided two arms can face each other with comfortable floor between them.
- Room shared with a dining table, a television wall or a sofa: L-shape. It defines a corner without claiming the room.
- Dedicated guest room used for receiving: U-shape. Everyone faces everyone, and there is a clear head of the room.
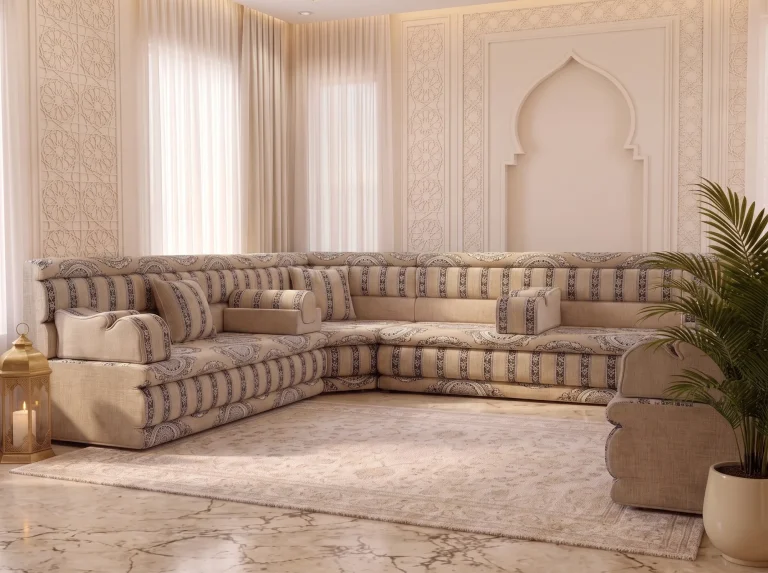
The U is a long-standing reception form. The family diwan in Kuwait is described as usually a U-shaped hall with the elders seated at the head. In the Turkish house the place of honour was the corner farthest from the door. An L keeps that honoured corner and gives up the second arm.
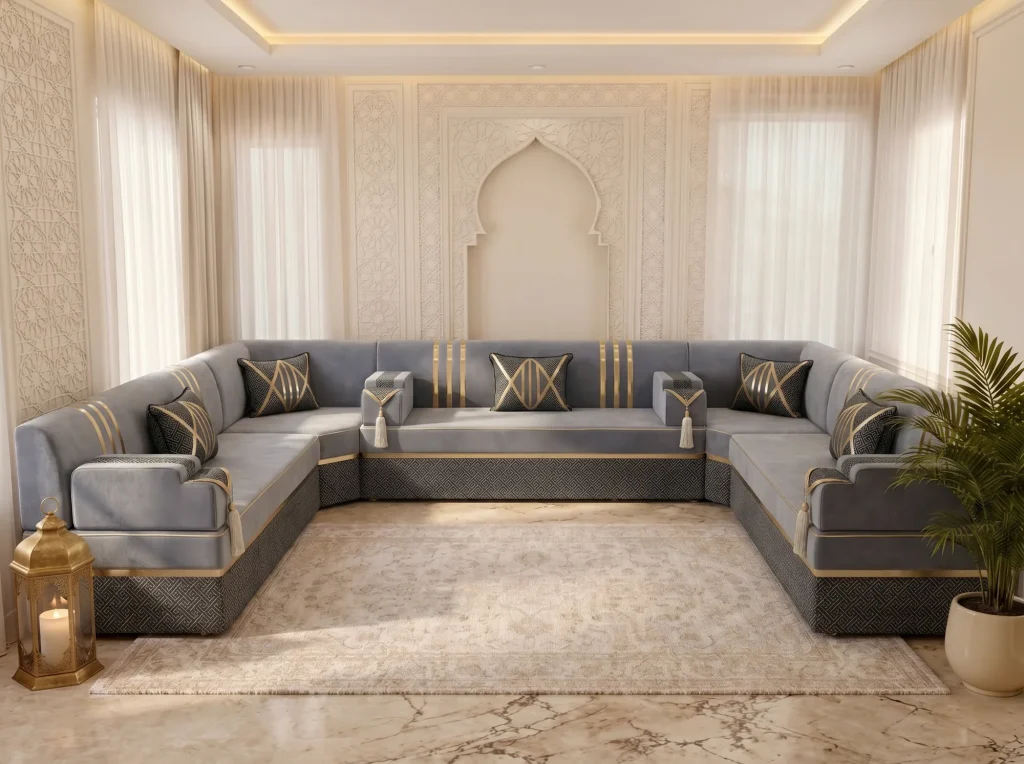
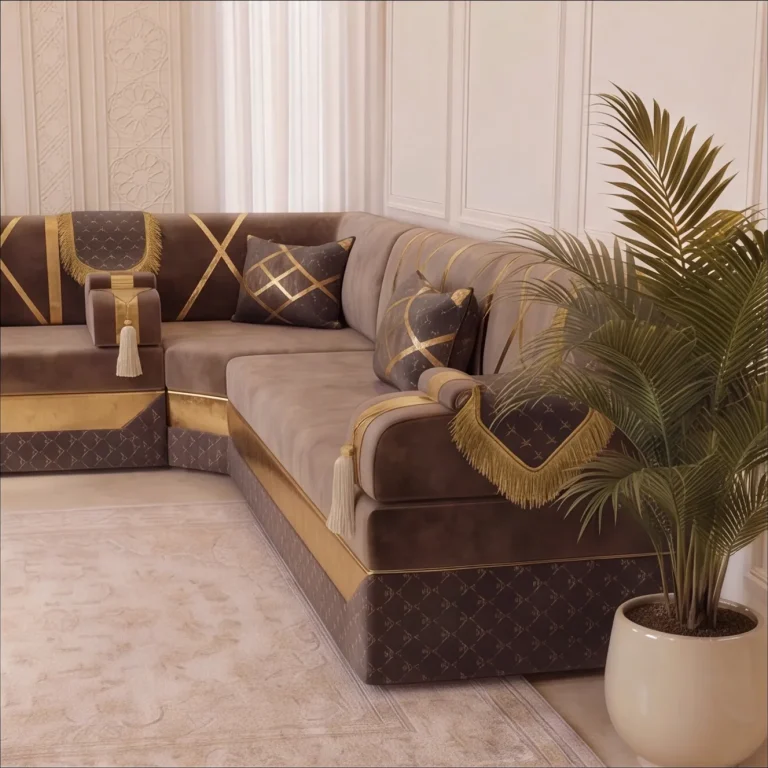
The grey majlis above is the same design as the corner majlis at the top of the page, extended along a third wall.
Seat counts by room size
Seat count comes from the length of seating, not the floor area. The method uses two planning figures drawn from general seating practice, not Sofhu specifications: about 60 cm of width per adult, and one seat depth lost at each corner because two rows share that square. The examples take 70 cm as a cautious depth.
| Room and layout | Walls covered | Usable length | Places at 60 cm |
|---|---|---|---|
| 4 m wall, single row | 4 m | 4.0 m | 6 |
| 3 × 3 m, L | 3 m + 3 m | 5.3 m | 8 |
| 3.5 × 4.5 m, L | 4.5 m + 3.5 m | 7.3 m | 12 |
| 4 × 4 m, U | 4 m back, two 3 m arms | 8.6 m | 14 |
| 4 × 6 m, U | 6 m back, two 3 m arms | 10.6 m | 17 |
In both U examples the arms stop a metre short of the door wall so people can walk in. Sit closer, at about 50 cm each, and every row gains a place or two. Spread out for everyday lounging and it loses a couple.
Two things follow from the table. First, an L in a mid-sized room already seats a dozen, which is more than most upright sofa sets. Second, the third wall of a U adds fewer places than you expect, because it brings a second corner. The full method, with more rooms, is in how many people a majlis seats.
How the corner is made
The corner is the only part of an L or U that needs a decision, and there are three ways to resolve it.
A corner piece. A square or wedge-shaped cushion fills the corner and both runs meet it. The seat reads as one continuous band. This is the tidiest look for a corner majlis and gives a proper diagonal seat.
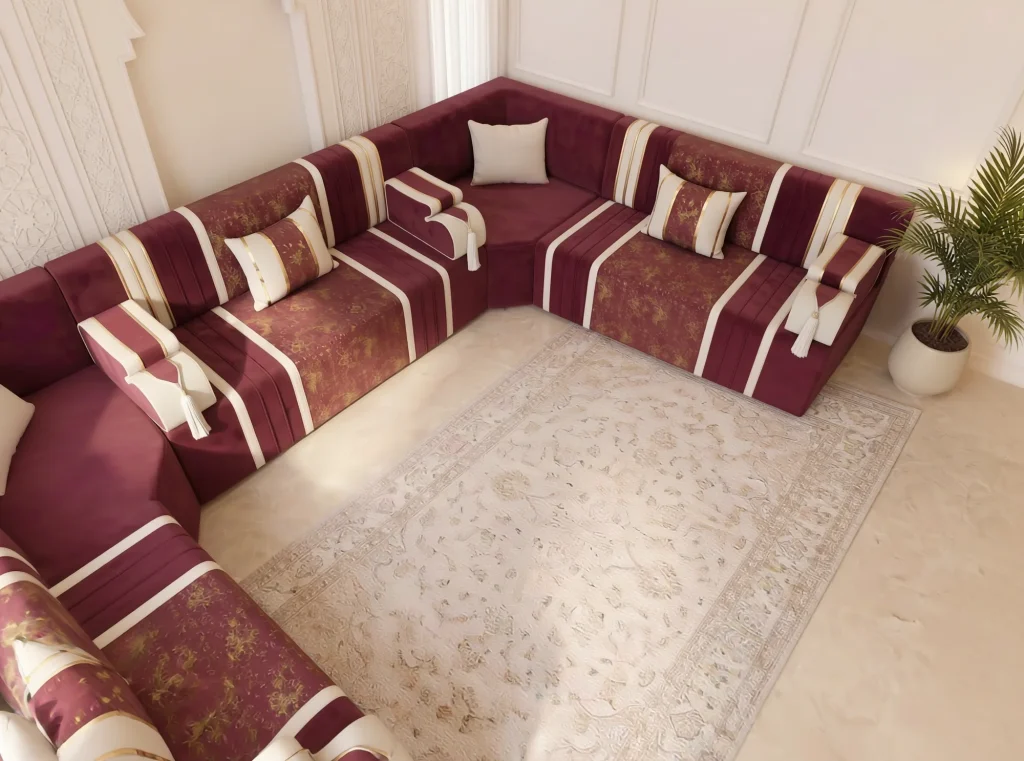
Overlapping ends. One run goes all the way into the corner. The other stops against its front edge. There is no special piece, so every cushion is a plain rectangle that can be reused in a straight row later. The backrests on the two walls meet above.
An open corner. Both runs stop short and the corner holds a small table, a lamp or a plant. You lose the corner seat and gain a place to put a tray within reach of both rows. Useful where a pipe, a column or a low window makes the corner awkward anyway.
Tell us which you prefer when you ask for a quote. On armrests: an end that meets a wall needs none, an end that stops in open floor does. A U with both arms stopping short has two open ends. How many backrests and armrests you need covers the count.
Doors, windows and walkways
A layout fails at the edges, not in the middle. Check four things before you settle on a shape.
The door swing. The width of the door leaf is how far it reaches into the room. The seating has to stop outside that arc, with room left to step in without turning sideways. If the door opens against a wall you wanted to use, that run starts beyond the open door.
The way to the far seats. In a U, guests reach the back row by walking between the arms. Keep that floor clear of large tables. An ottoman that can be moved is better than a fixed coffee table.
Windows. Backrests need something solid behind them. The loose back cushions of a floor sofa are not freestanding, and a majlis is built to stand against a wall. A wall with a normal sill is fine. A full-height window or balcony door is not a wall. End the run before it, or ask us what would work for that side.
Radiators and vents. Foam should not sit pressed against a hot radiator, and seating in front of one blocks the heat. A radiator is a common reason a planned U becomes an L or an uneven U.
Our earlier post on practical and creative solutions for Arabic sofas has more on awkward rooms, and a majlis in a small apartment deals with the tightest ones.
The same model as an L and as a U
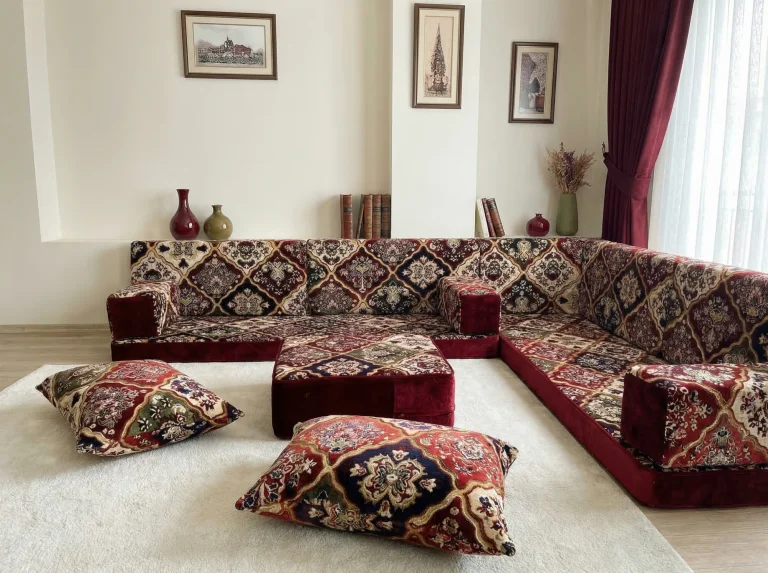
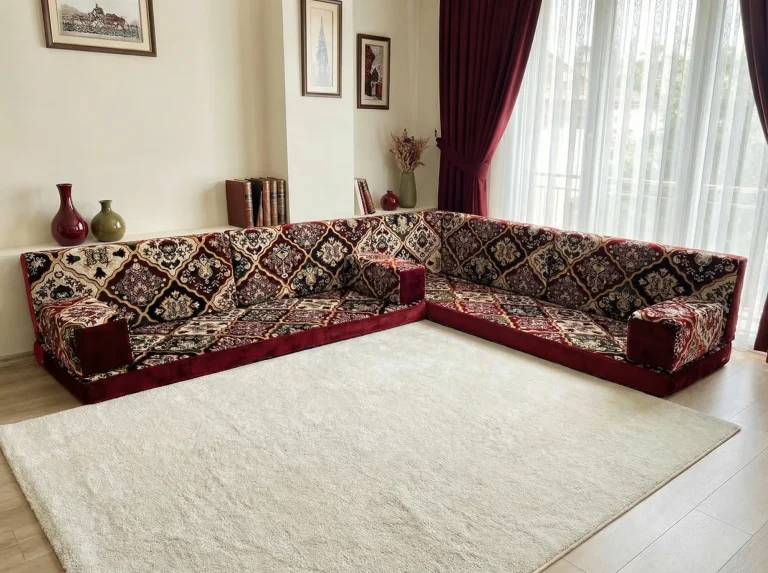
Any Sofhu majlis or floor sofa design can be supplied as a single row, an L or a U, so you can choose the fabric first and the shape second. Below is one burgundy velvet majlis in both forms.
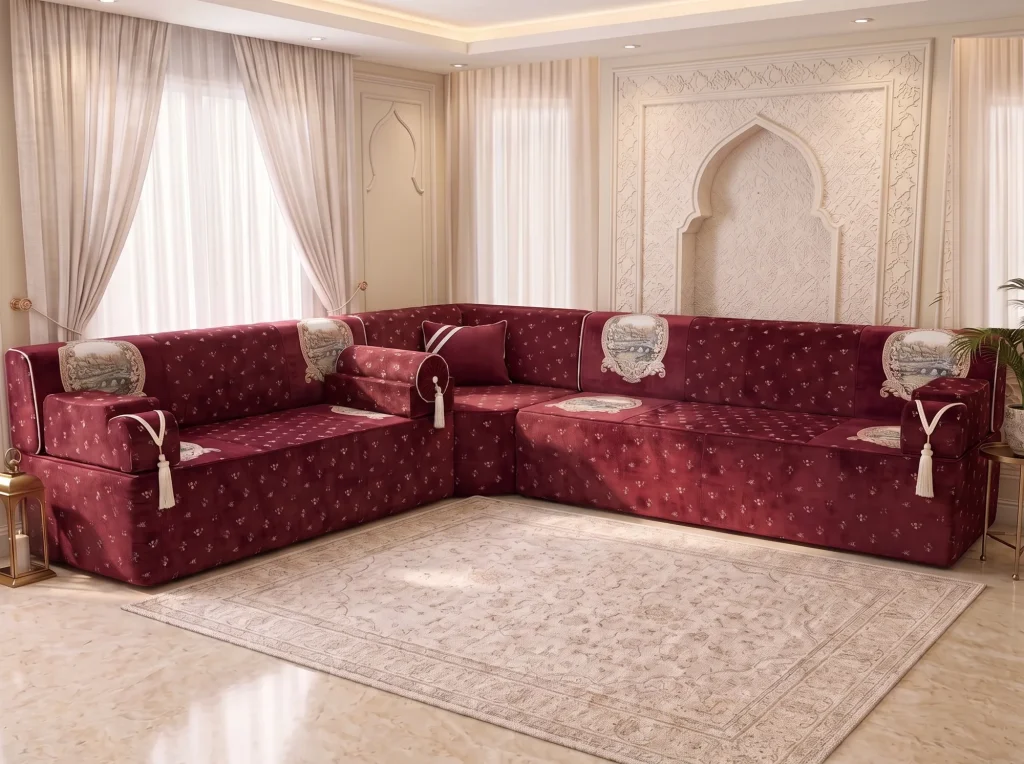
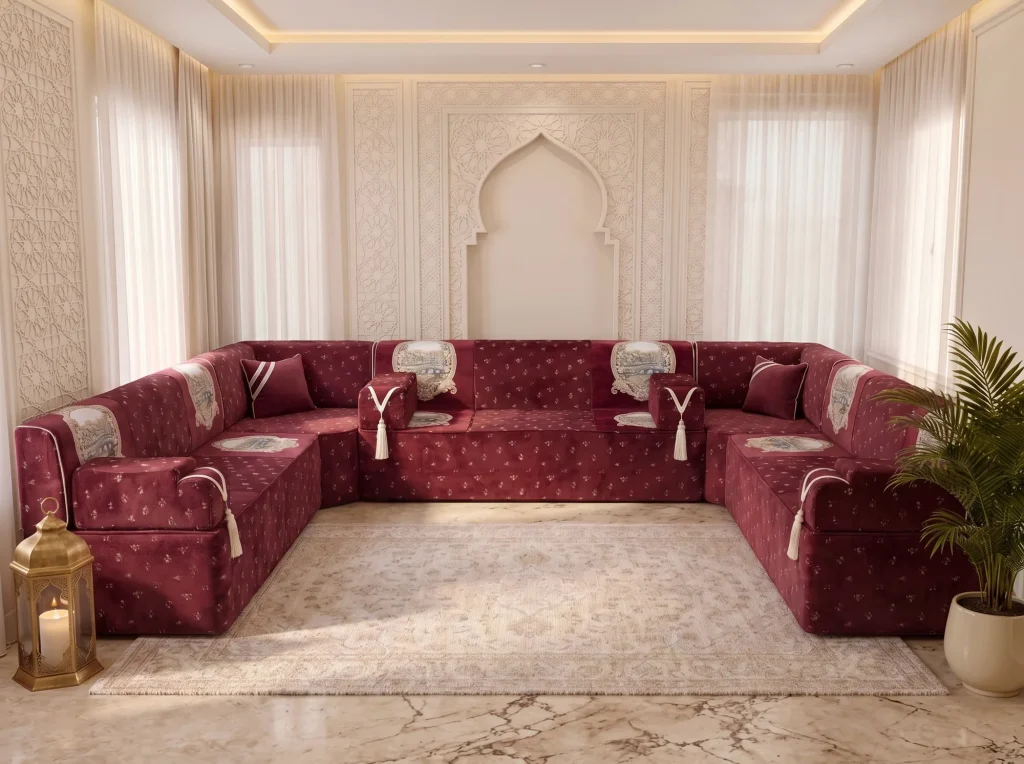
The L leaves the centre and one side of the room open. The U closes the room into a place for conversation and fills it with colour on three sides. With a strong colour, that is worth thinking about: a dark U in a small room is a lot of fabric. A pale shade, or an L, keeps it lighter.
To judge the footprint, look at a set photographed on a bare floor, without its rug. This one is a U-shaped floor sofa, the low cushion version of the same layout.
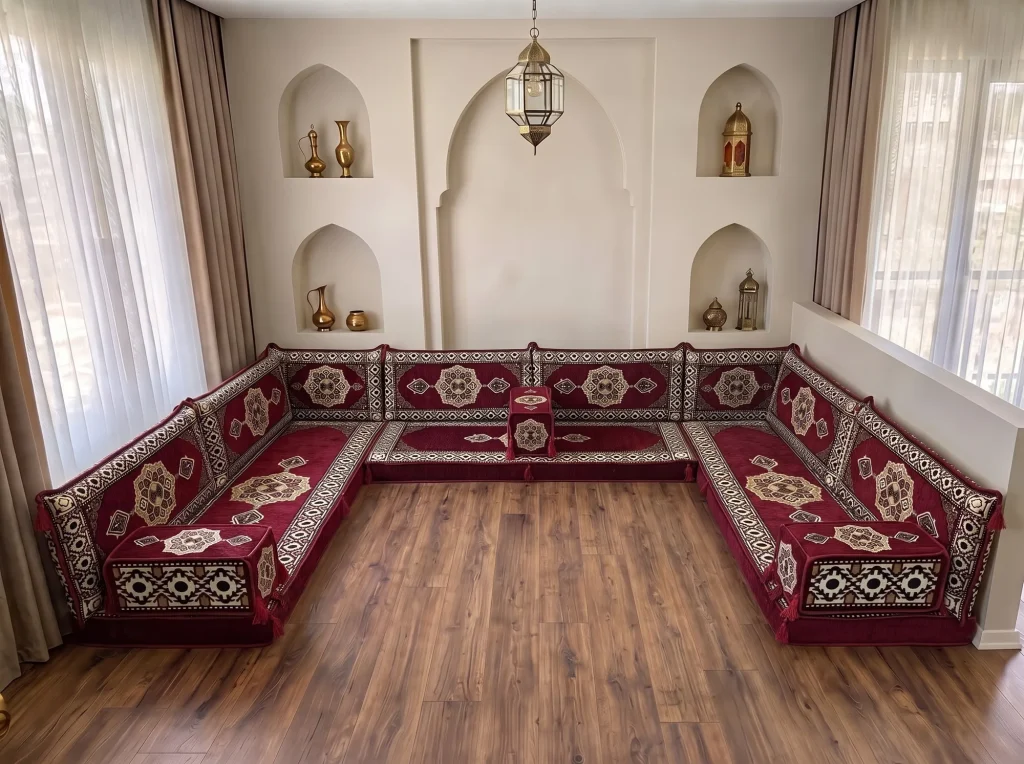
More examples are sorted by shape in the L-shape majlis gallery, the U-shape majlis gallery and the single-row gallery. The post on different sizes, designs and textures shows how varied the range is, and the shop lists current designs.
When neither shape is right
Some rooms want something else.
- A long narrow room often works best as two facing rows, the plan of the reed guest halls of southern Iraq, where cushions line both long walls.
- A room with one good wall takes a single row with floor cushions opposite.
- A very large room can hold a U at the head and a separate L near the door for the family’s daily use.
The majlis sofa set hub sets out every arrangement, and the rug that ties each one together is covered in what size rug goes with a majlis.
How to measure for an L-shaped or U-shaped majlis or floor sofa
Measure the walls, not the floor.
- Measure each wall the seating will touch, corner to corner, with the tape low down by the skirting board. For an L that is two walls, for a U three.
- Mark every door with its leaf width and swing, every window with its sill height, and every radiator and socket with its distance from the nearest corner.
- Mark where each run should stop if it does not fill the wall.
- Say which corner solution you want and which ends are open.
- Photograph each wall straight on and each corner.
Send true wall lengths without subtracting an allowance of your own. The step-by-step version, with a worksheet to copy, is in how to measure a room for a majlis.
Every set is filled with 32 DNS foam, 32 kg per cubic metre, and is cut to the lengths you send. The covers are zippered, and Sofhu states they can be washed at 30°C. The custom majlis hub explains the other choices, from fabric to cushion thickness. When your sketch is ready, get a quote by measurement or send it on WhatsApp. Shipping is free worldwide.