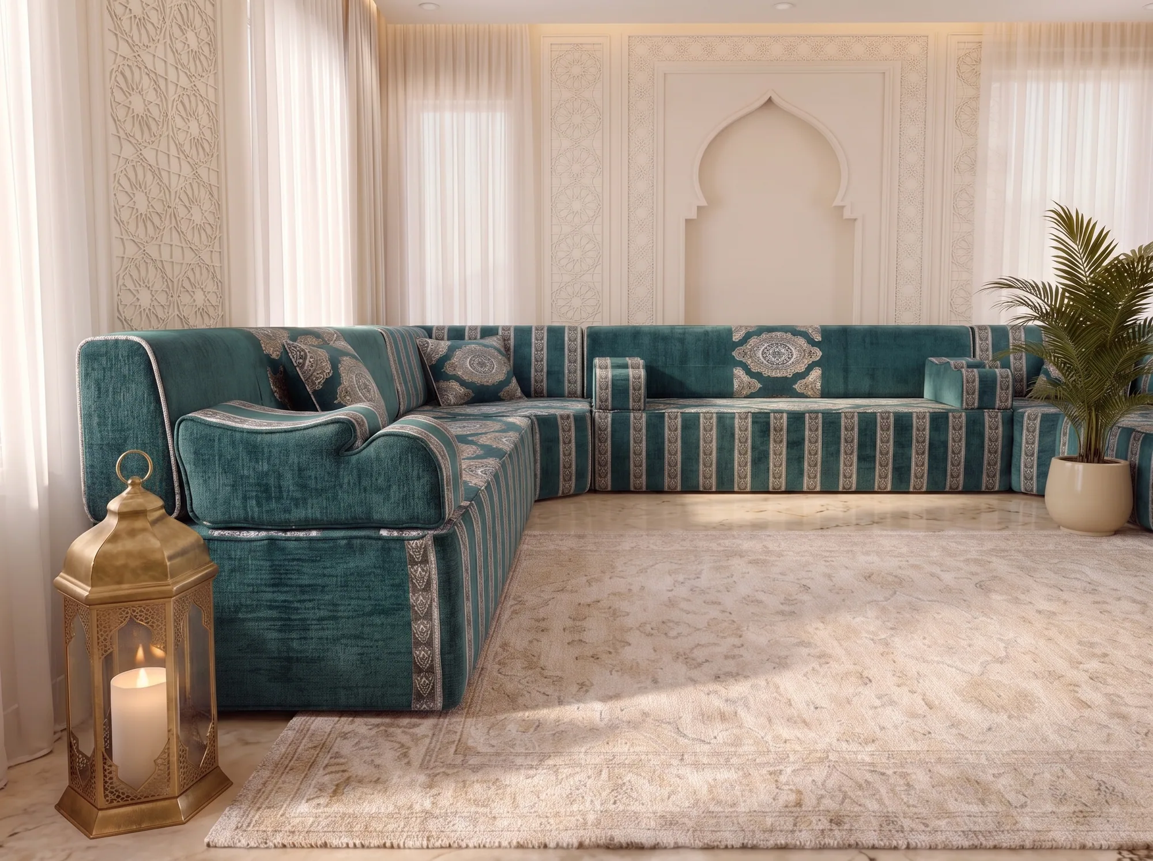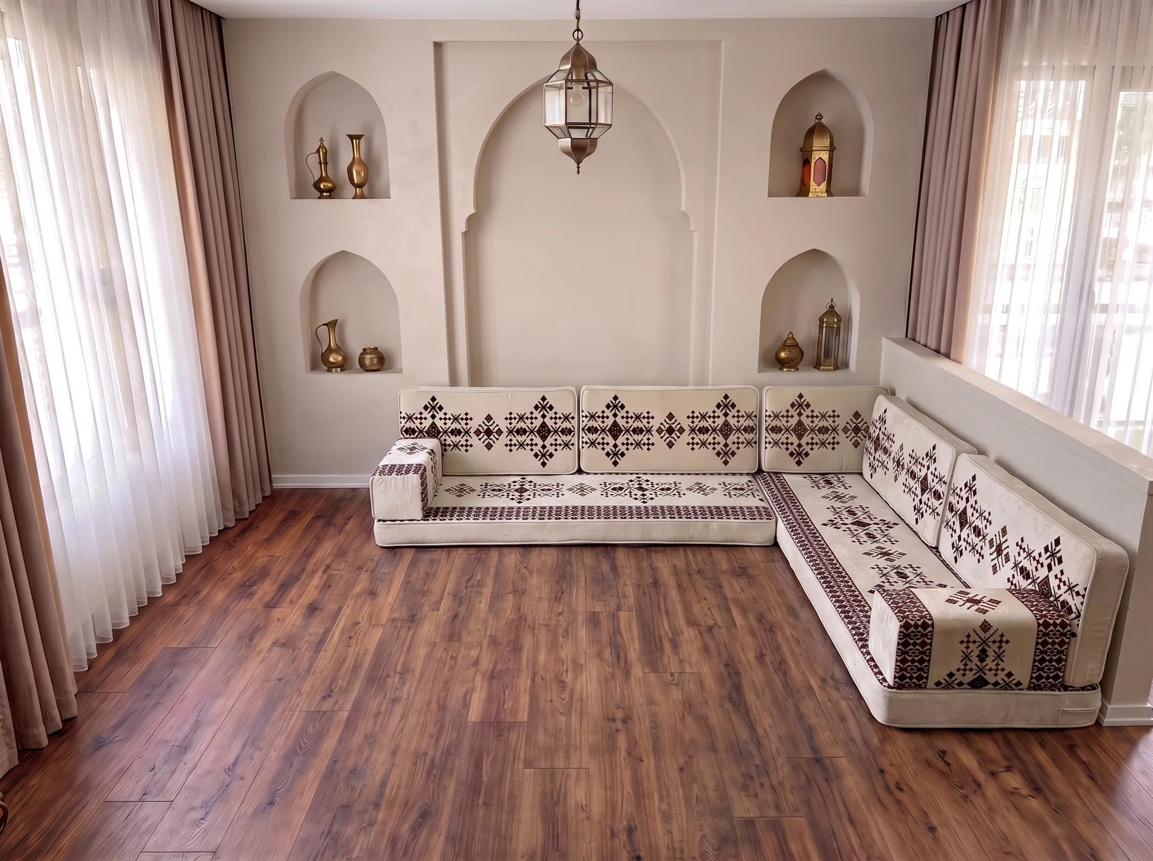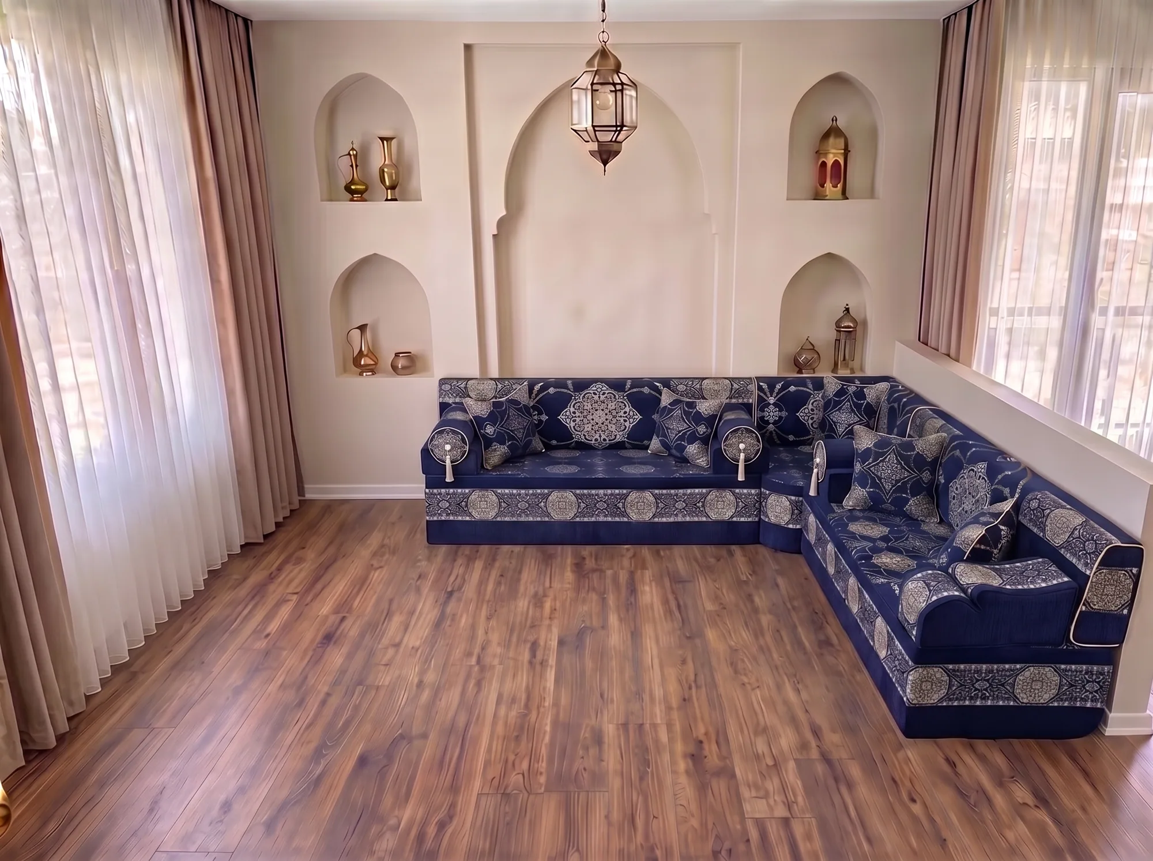
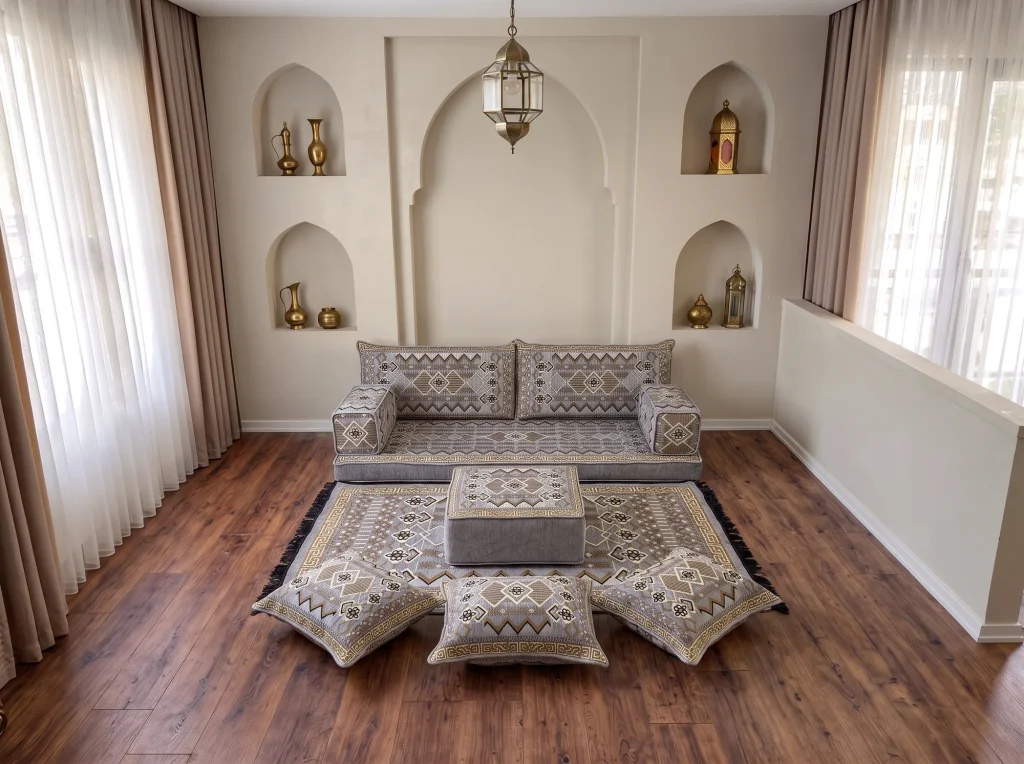
A majlis seats about one adult for every 60 cm of seating length, so a 6 m run holds around 10 guests in comfort and up to 12 sitting close. Subtract one seat depth for each corner before dividing. Sofhu builds each set to the customer's wall measurements, so capacity is decided by the walls you choose to cover.
- Planning width per adult
- About 60 cm (24 in)
- Relaxed everyday width
- About 75 cm
- Close seating, short visits
- About 50 cm
- Each corner
- Subtract one seat depth from the total
- Extra places
- Floor cushions and an ottoman
On this page
Every host knows the evening when the room is one seat short. The question of how many people a majlis seats comes down to a single measurement, the length of seating along the walls, and a single rule: allow about 60 cm for each adult. From there it is arithmetic.
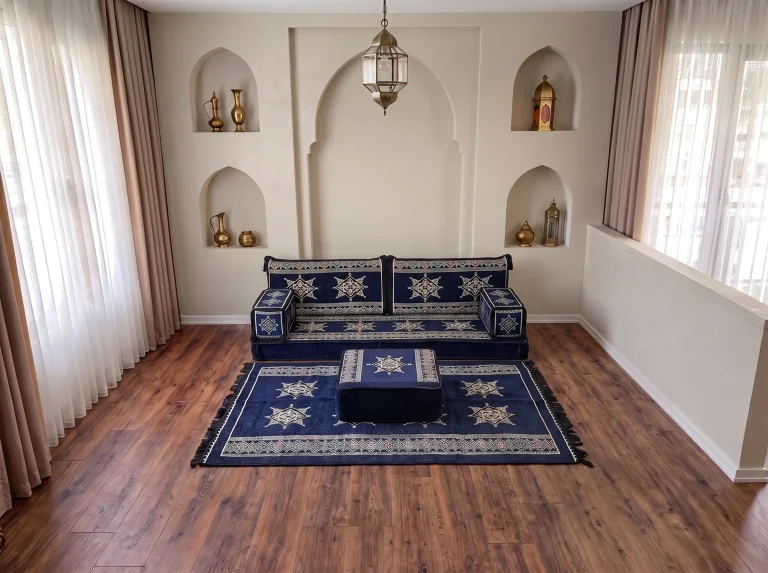
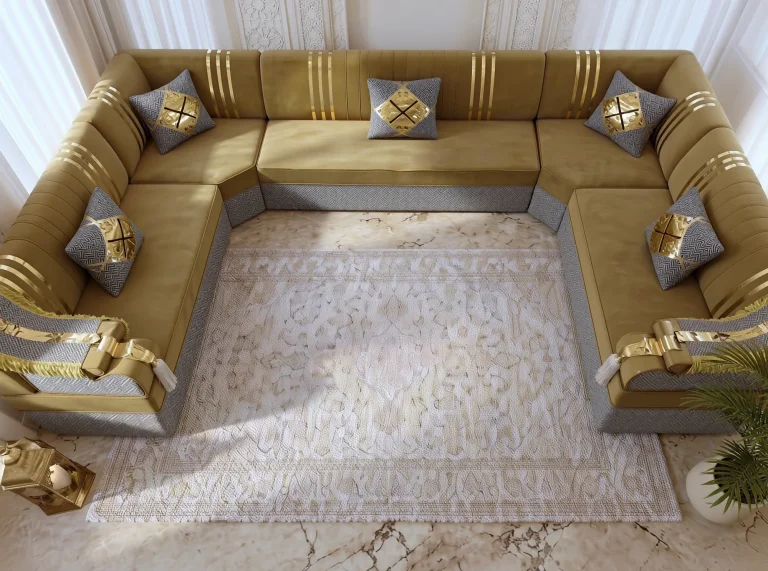
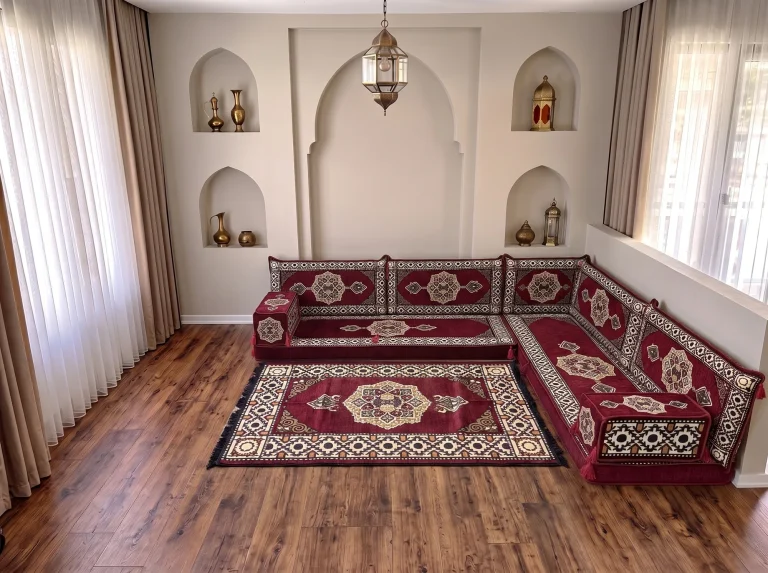
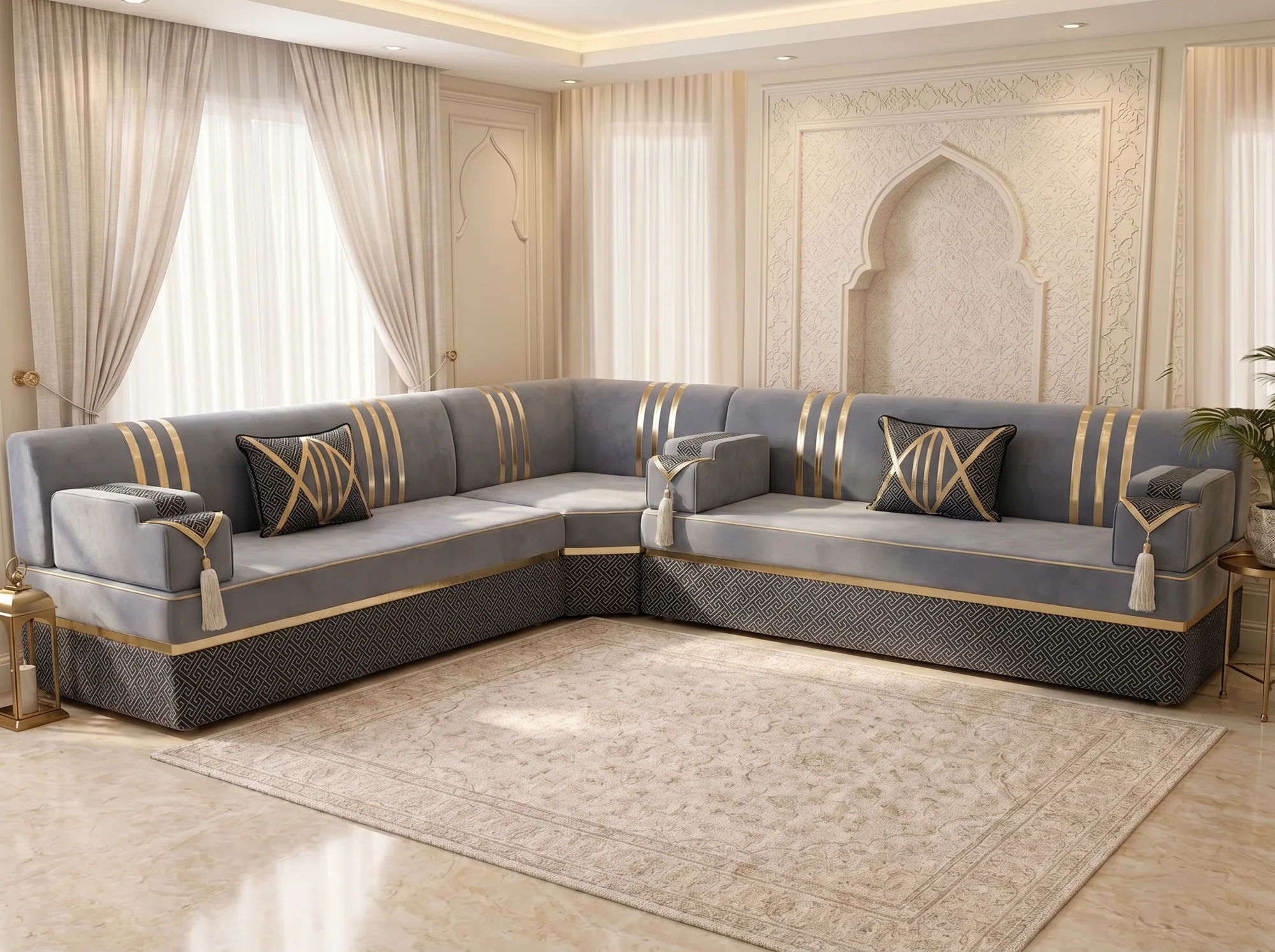
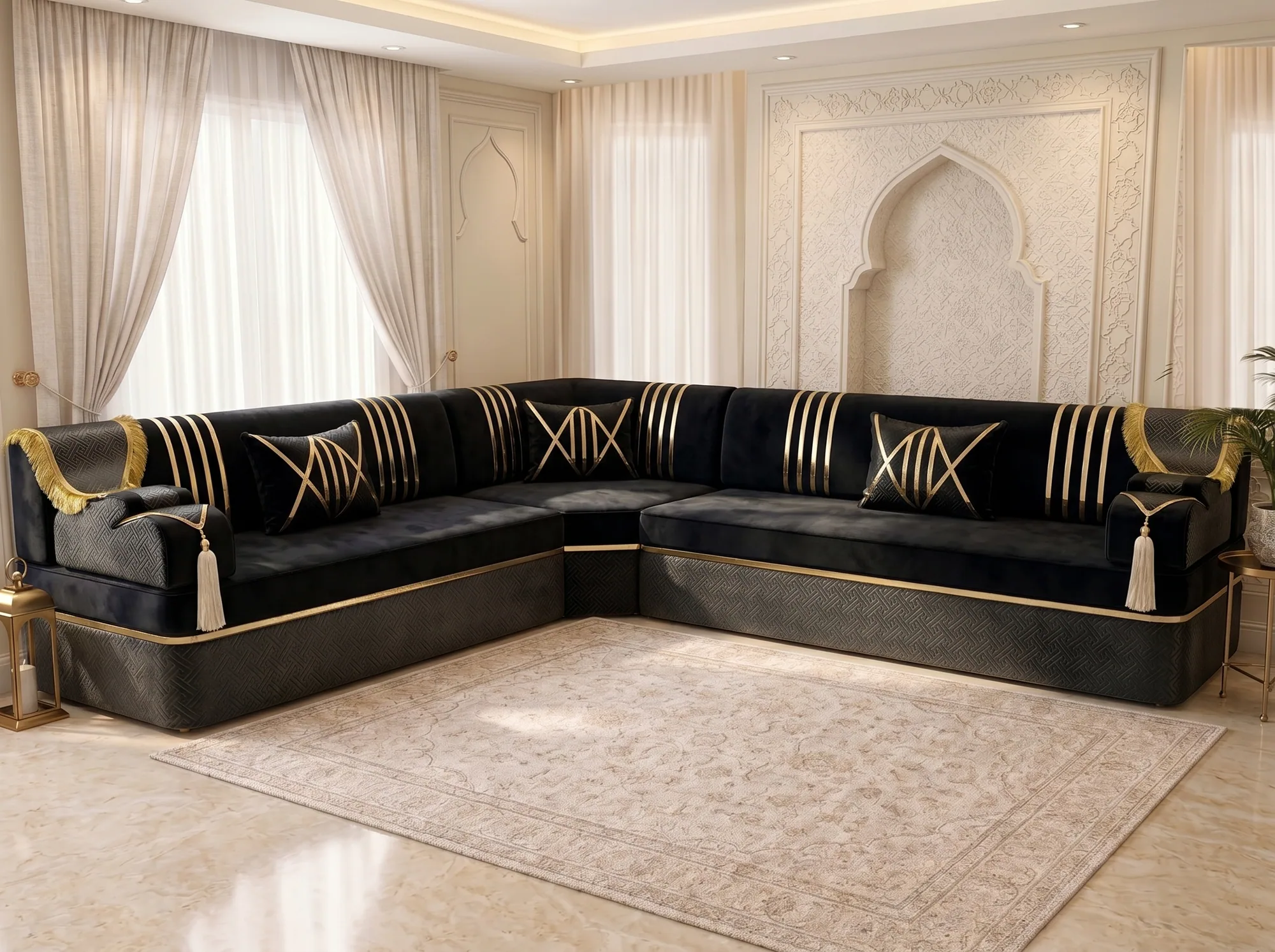
The arithmetic is the same for both products Sofhu makes. The Arabic floor sofa is a low cushion set at floor level, shown in most photos here. The Arabic majlis is raised, sofa-height seating in upholstered units with fixed backs and arm bolsters. Only the seat depth may differ, so take it from your quote.
The rule of thumb: 60 cm per adult
Sixty centimetres, or 24 inches, is the width designers commonly allow per person on benches and banquettes, and it suits floor seating per person just as well. It gives each guest shoulder room and space to set down a glass of tea.
The figure moves with how people sit:
- About 75 cm each for relaxed everyday use. People sit cross-legged, lean sideways on an armrest, or tuck their feet up, and all of those take more width than sitting upright.
- About 60 cm each for comfortable hosting. Guests sit upright or lightly cross-legged for a meal or an evening.
- About 50 cm each for a full house. Fine for a short visit, a condolence gathering or the hour after Eid prayer, when people sit close and do not stay long.
These are planning widths drawn from general seating practice, not Sofhu specifications. Your own family’s habits matter more than any rule. If your guests like to recline, plan with the larger figure.
Majlis seating capacity by total length
Find your usable seating length in the left column. Usable length means the wall lengths covered by seating, with the corners subtracted as explained in the next section.
| Usable length | Relaxed (75 cm) | Comfortable (60 cm) | Close (50 cm) |
|---|---|---|---|
| 2 m | 2 | 3 | 4 |
| 3 m | 4 | 5 | 6 |
| 4 m | 5 | 6 | 8 |
| 5 m | 6 | 8 | 10 |
| 6 m | 8 | 10 | 12 |
| 8 m | 10 | 13 | 16 |
| 10 m | 13 | 16 | 20 |
| 12 m | 16 | 20 | 24 |
| 15 m | 20 | 25 | 30 |
Reading across: a majlis for 10 people needs about 6 m of usable seating at a comfortable width. A majlis for 20 guests needs about 12 m, or 10 m if they sit close.
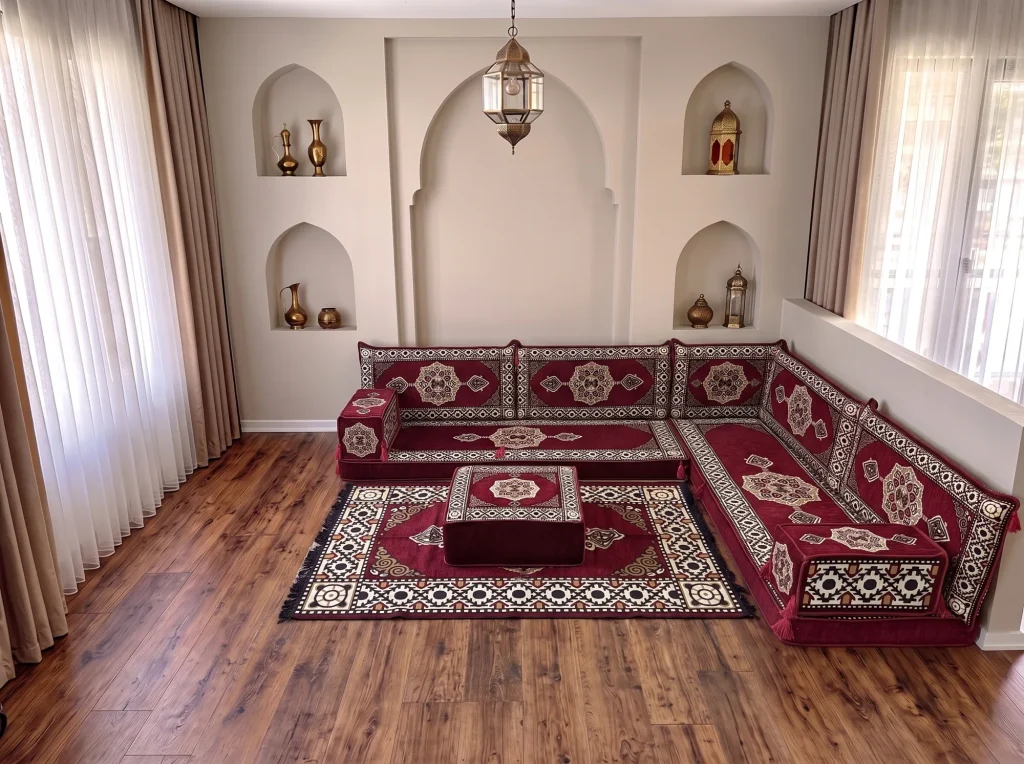
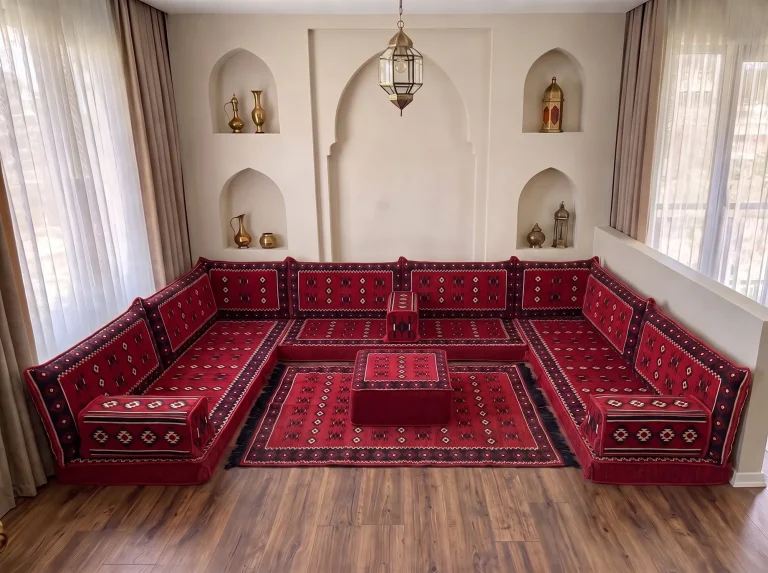
An L-shaped floor sofa like the one above uses a second wall to add places without taking more floor from the middle of the room.
Corner seats: one place, not two
Where two rows meet, they share a square of seat. One person can sit there diagonally with their back in the corner. Two cannot, because their legs would need the same patch of floor.
So for each corner, subtract one seat depth from the total before you divide. Seat depth varies with the design; floor sets are often somewhere around 60 to 70 cm deep, and one Jordanian classifieds listing for a floor seating set gives 60 cm. The examples below use 70 cm as a cautious planning figure. Use the real depth from your quote once you have it.
The sum is:
- Add the lengths of the walls the seating covers.
- Subtract 70 cm for each corner: one for an L, two for a U.
- Divide by 0.6 for comfortable places, 0.75 for relaxed, 0.5 for close. Round down.
Armrests placed between sitters also take length. If you like several along each wall, subtract their combined width too, or plan to lift them out on busy evenings. The guide to how many backrests and armrests you need helps you settle the number.
Three worked rooms
3 × 4 m room, L-shape
A small family room or apartment living room. The seating runs along one 4 m wall and one 3 m wall, leaving the other two free for the door and a TV unit.
4 + 3 = 7 m. Subtract one corner: 6.3 m usable.
That seats 8 relaxed, 10 comfortably, 12 close. For a household of five or six, this is generous every day and still copes with guests. Ideas for rooms of this size are in a majlis in a small apartment.
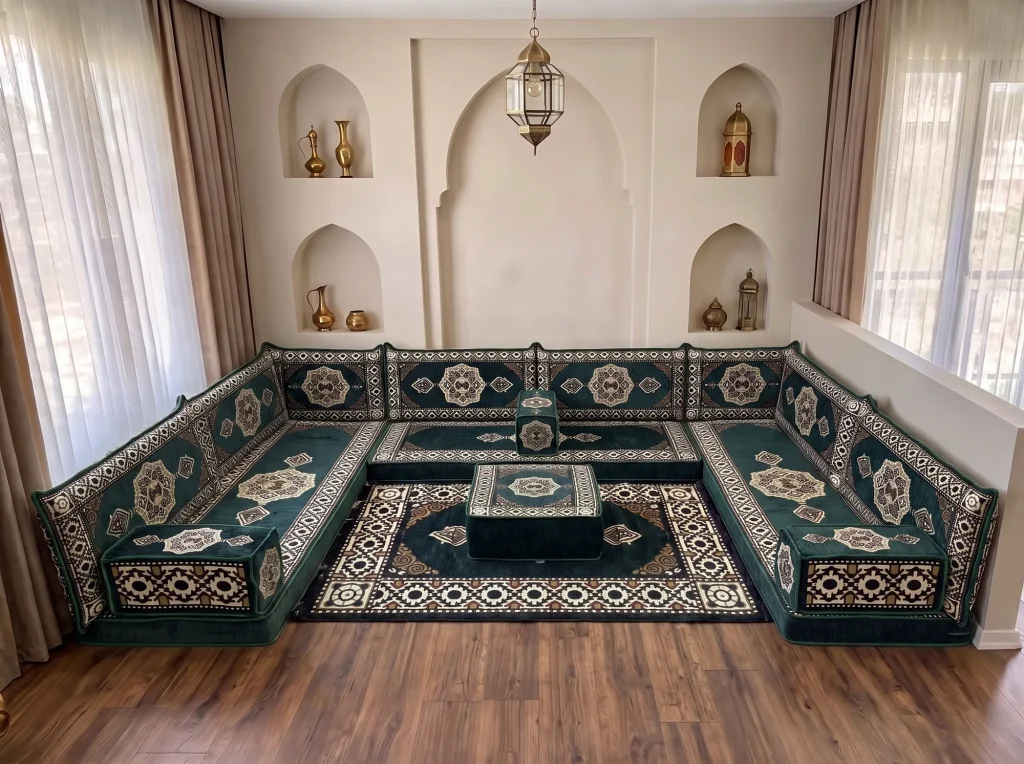
4 × 5 m room, U-shape
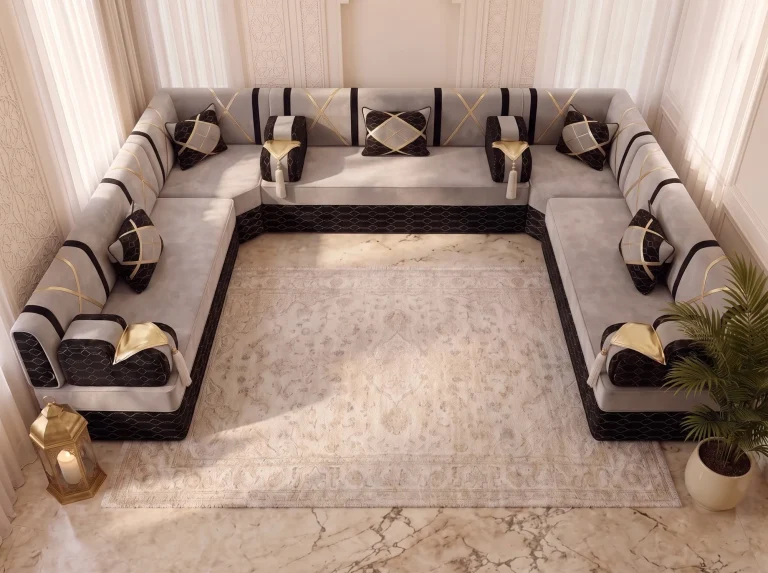
A dedicated guest room. The back of the U runs along the 5 m wall. Each arm runs along a 4 m side wall but stops 1 m short, so the door wall stays clear and people can walk in.
5 + 3 + 3 = 11 m. Subtract two corners: 9.6 m usable.
That seats 12 relaxed, 16 comfortably, 19 close.
5 × 7 m room, U-shape
A large majlis for regular hosting. The back runs along the 7 m wall and each arm covers 4 m of the 5 m side walls.
7 + 4 + 4 = 15 m. Subtract two corners: 13.6 m usable.
That seats 18 relaxed, 22 comfortably, 27 close. With floor cushions on the rug, a room like this handles a gathering of thirty.
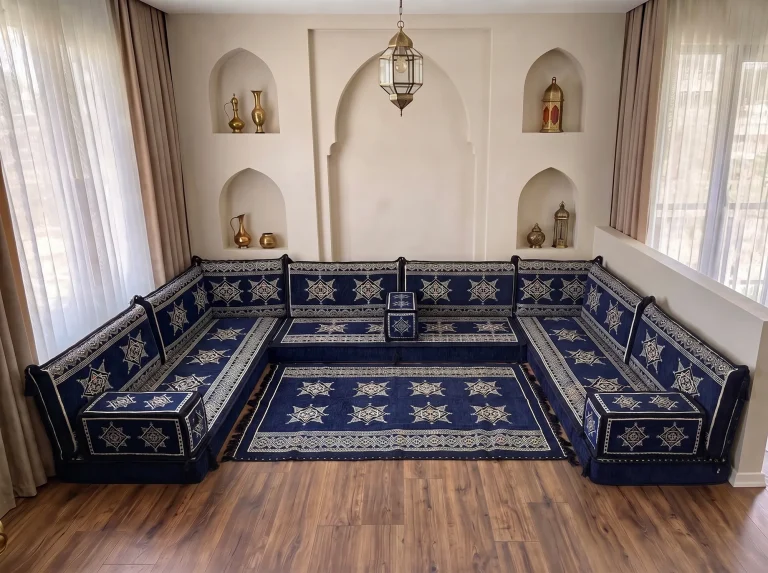
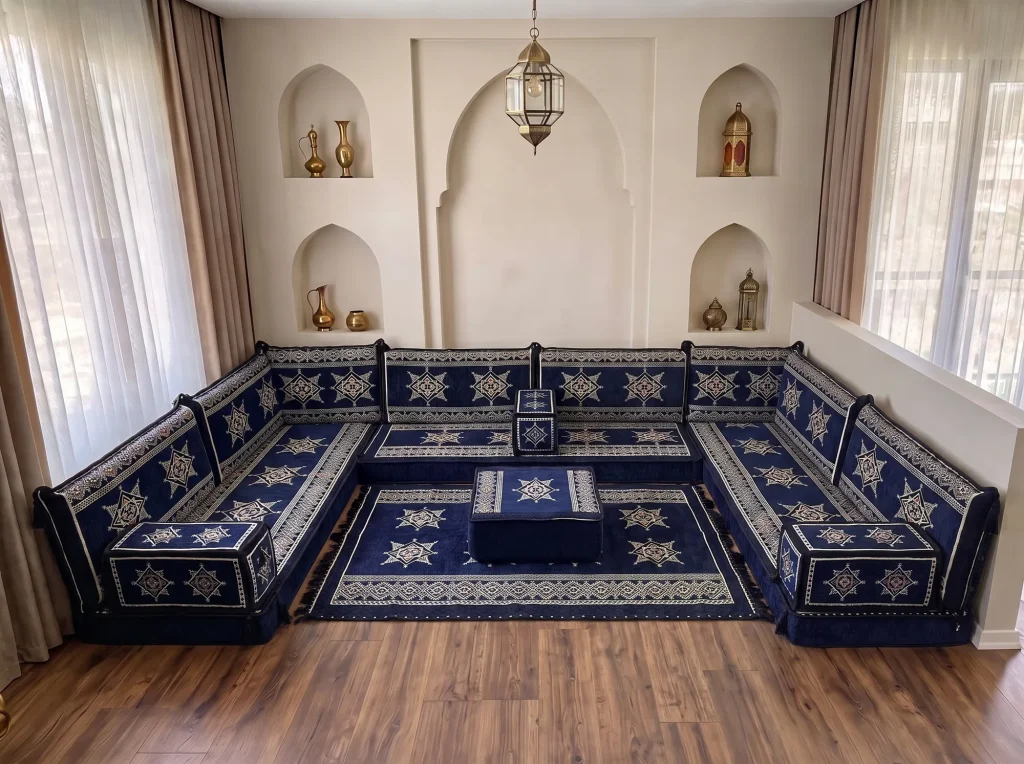
So when people ask how many a U-shaped majlis seats, the honest answer is a range: from about a dozen in a modest room to nearly thirty in a large one. Layout advice for each shape is on the L-shape and U-shape majlis page.
Everyday comfort versus full-house hosting
Size the seating for the life the room leads most days, then check it against your largest gathering.
A set planned only for the biggest night of the year fills every wall and can make an ordinary evening feel like sitting in a waiting room. A set planned only for the family may leave guests on the floor at Eid. Most households land between the two: enough seating for the family at the relaxed width, which then holds half as many again at the close width.
The gap is filled by movable places:
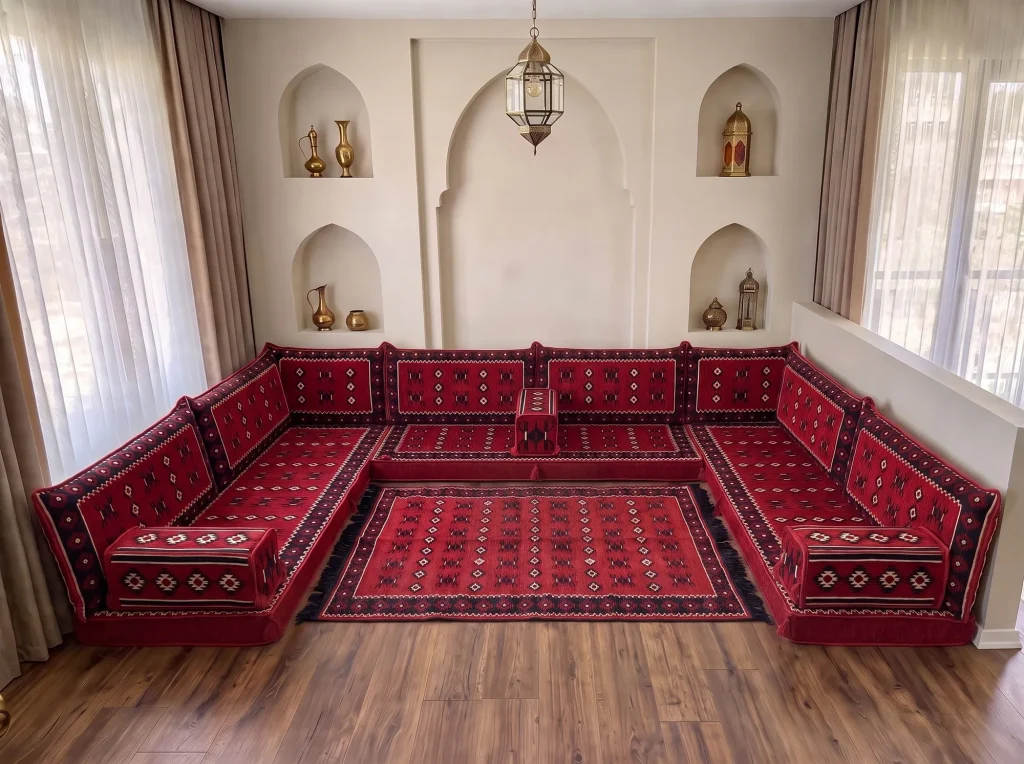
- Floor cushions. Many Sofhu floor sofas are photographed with three in front of the seating. Children take them first.
- The ottoman. Remove the tray and it is a seat.
- The rug itself. In many homes the young sit on the carpet facing their elders, and nobody counts that as a shortage.
If elderly relatives are among the guests, keep the places nearest the door for them and consider a higher seat on that side; see the majlis seat height guide. For Ramadan and Eid, the iftar and Eid seating plan shows how to arrange 10, 20 or 30 guests around a meal, and larger hired or venue setups are covered under majlis seating for events.
Turning a head count into an order
Work backwards from people to walls. Decide how many should sit comfortably, multiply by 0.6 to get metres, add 0.7 m for each corner, and see which walls in your room add up to that length. If they do not, either accept closer seating on big nights or add floor cushions.
Then measure properly. The steps are in how to measure a room for a majlis. Sofhu manufactures every set to the wall lengths you send, so you are not choosing between fixed sizes. Tell us the number of people you want to seat along with your measurements and the layout is planned around both. Look through majlis sofa sets for a layout, then get a quote by measurement or message us on WhatsApp.