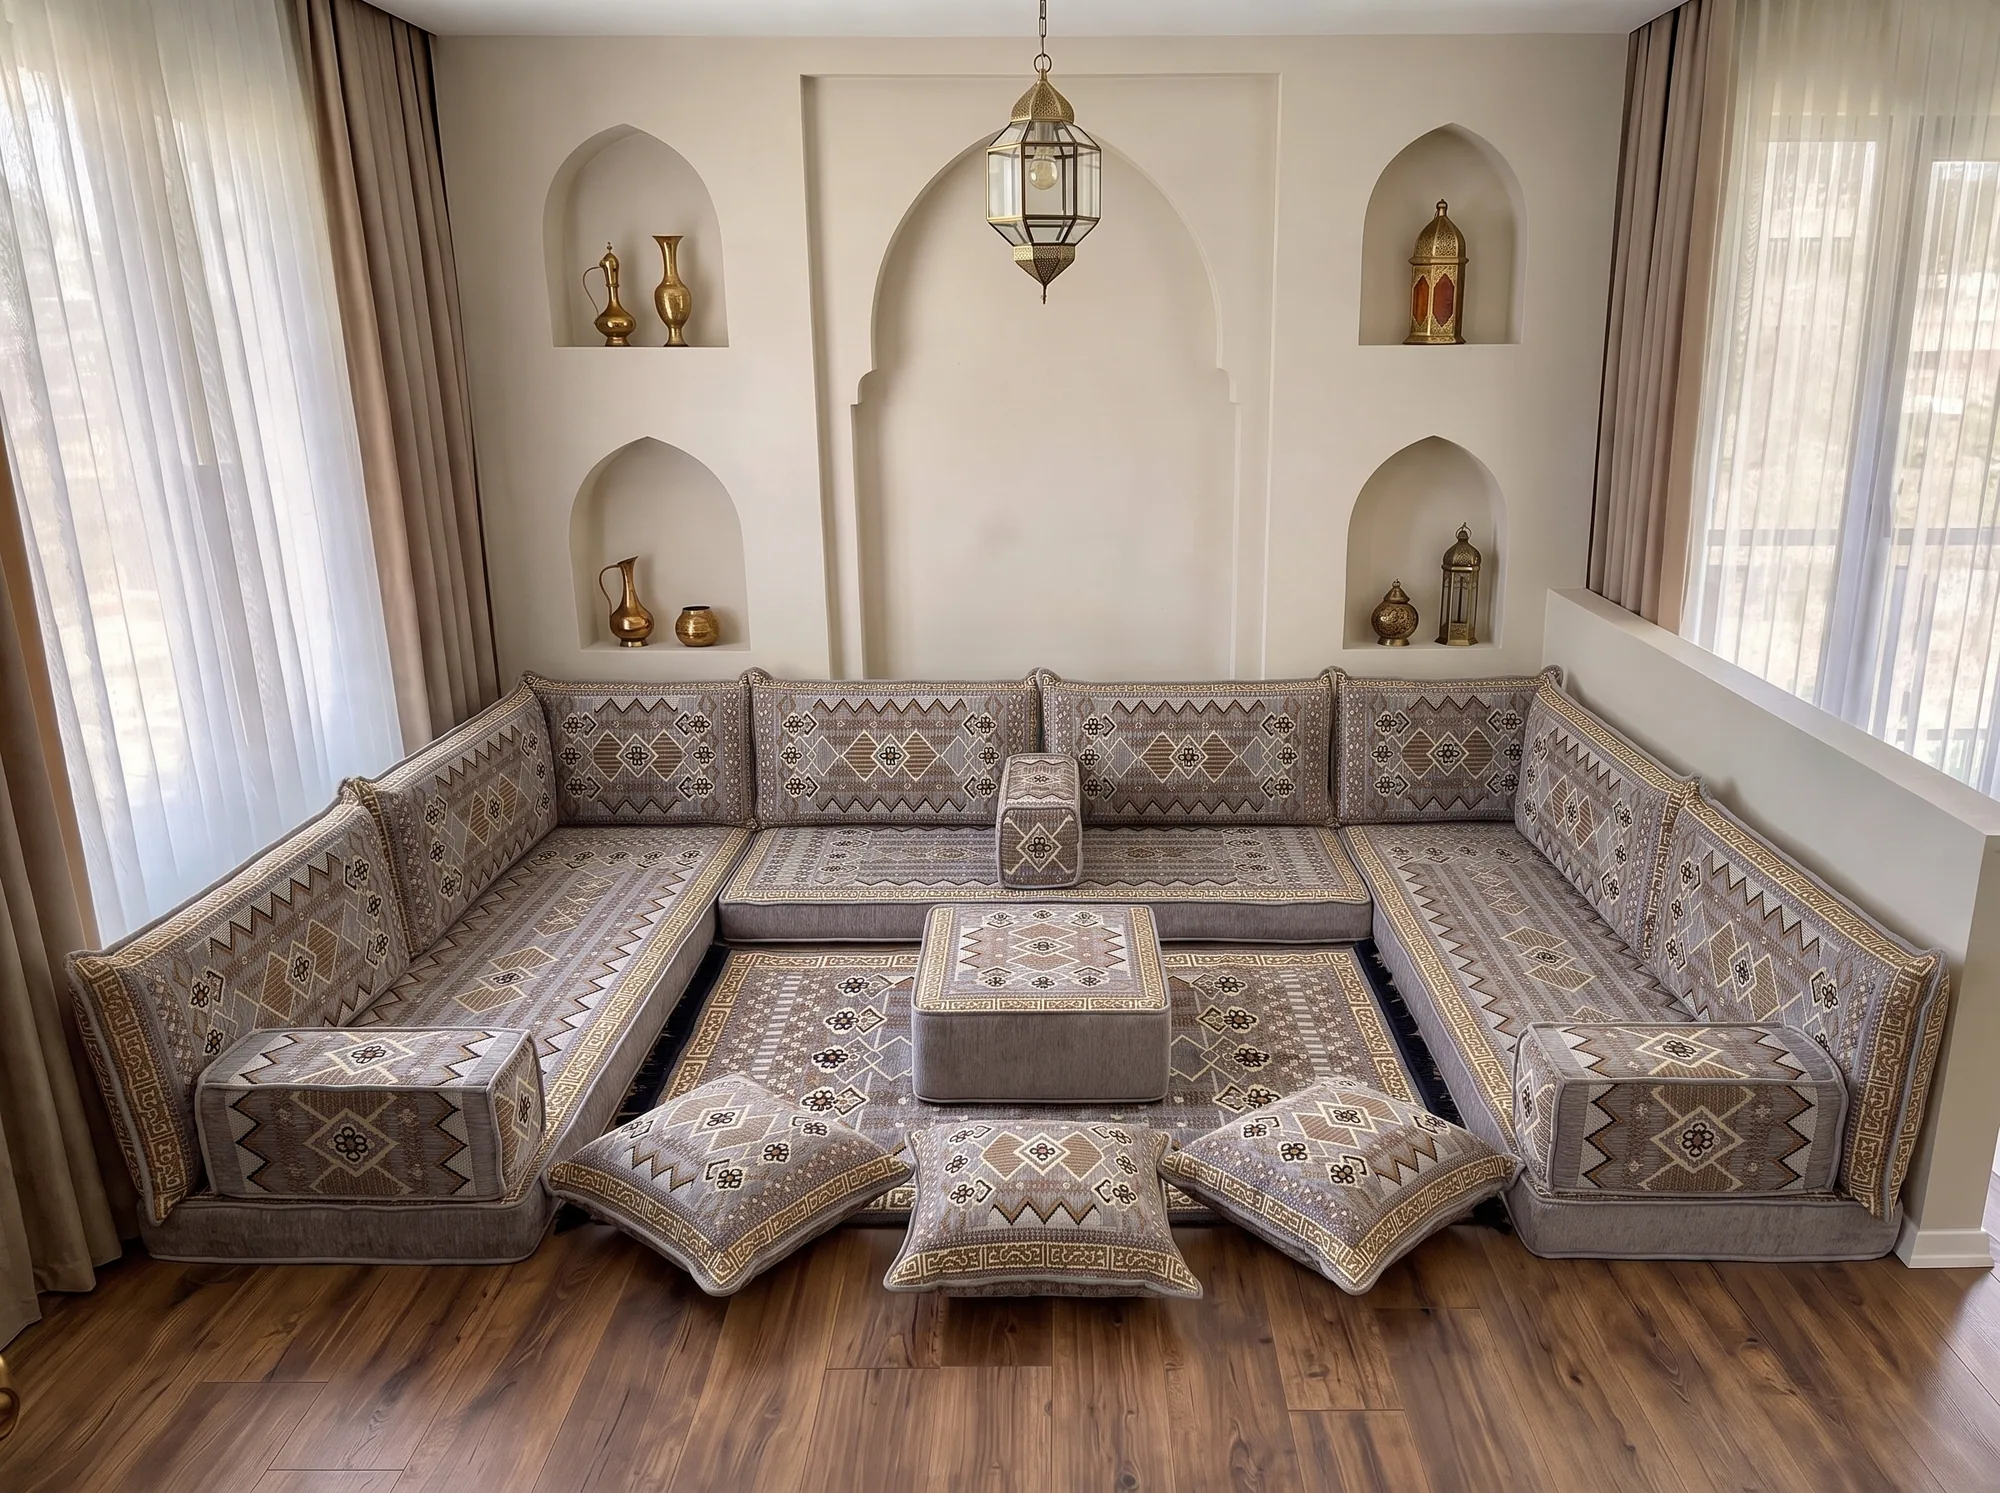
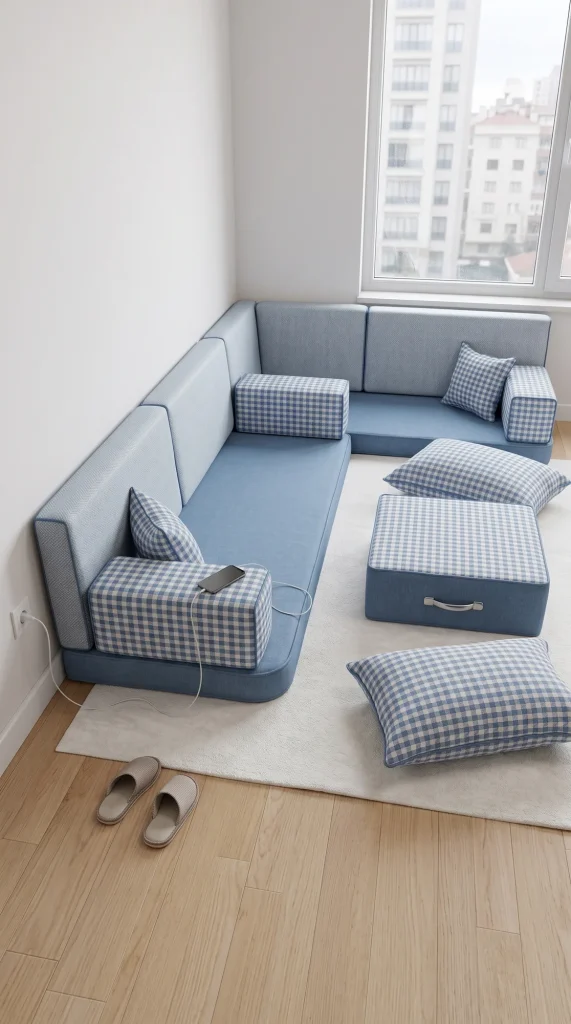
A majlis can fit a room of about 9 square metres. Run a single row along the longest clear wall, or a compact L into a corner, and keep the centre open. A 3 m wall seats about five adults. Sofhu makes low floor sofas and raised majlis sets to your wall measurements in Türkiye, so nothing overhangs a door or radiator.
- Example small room
- About 9 square metres, single row
- Best layouts
- Single wall, or compact L in a corner
- Seats on a 3 m wall
- About five adults at 60 cm each
- Needs
- A wall behind every backrest
- Covers
- Zipped, machine wash at 30 degrees
- Made by
- Sofhu, to your measurements, free shipping worldwide
On this page
Anyone looking for a majlis for small room sizes asks the same first question: will it fit? It will, and it often works better than a Western sofa in the same space. A three-seat sofa and a coffee table fill the middle of a 9 square metre room. A floor sofa along one wall leaves the middle empty. The whole method is to pick the right wall, keep the seat no deeper than it needs to be, and leave the centre alone. Below are the two layouts that suit small rooms, the measurements that matter, and three worked plans.
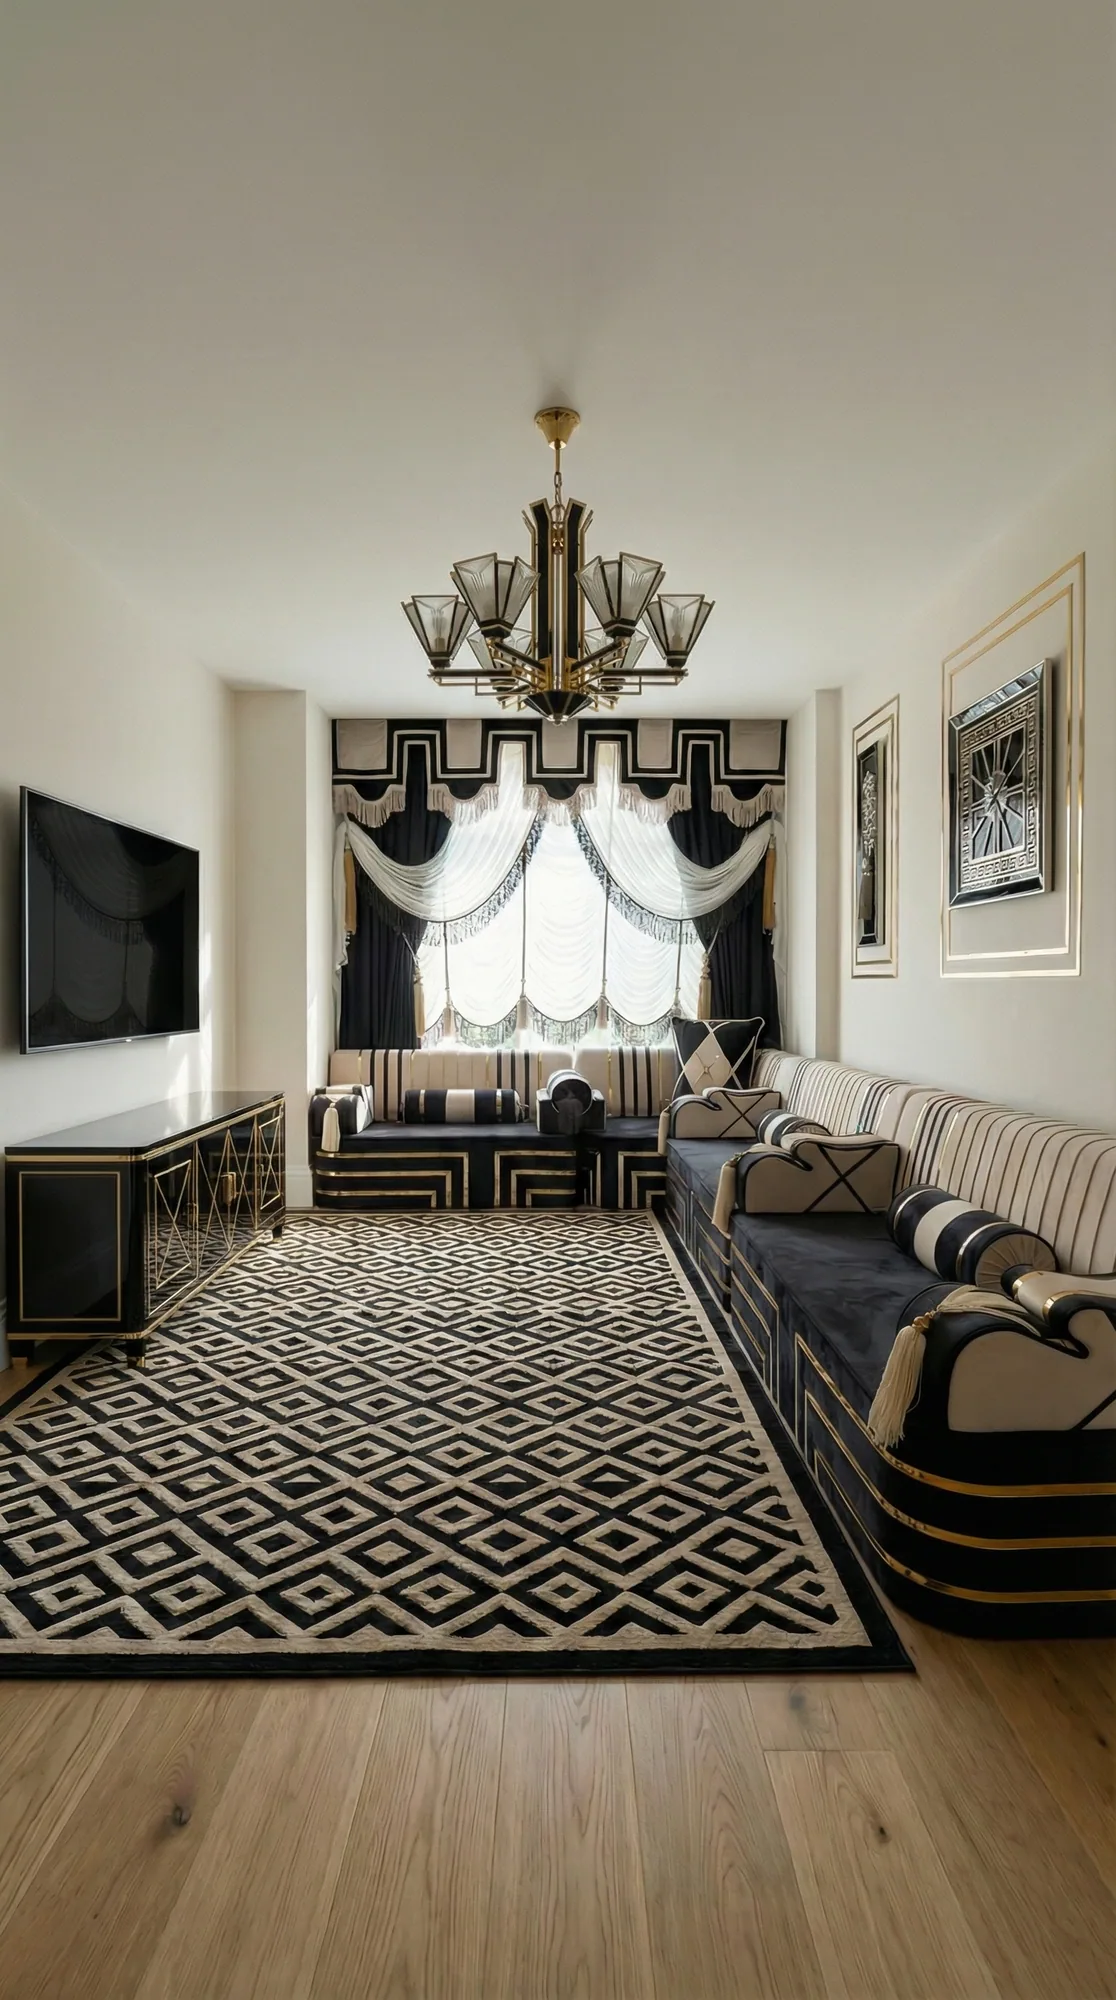
Sofhu makes two kinds of seating for such a room. The Arabic floor sofa is a low cushion set at floor level, and it takes the least visual space. The Arabic majlis is raised to sofa height and built as upholstered units with fixed backs, which suits anyone who prefers to sit higher. The photographs here show both, and each is named.
The single-wall layout
One straight row on the longest clear wall is the most space-efficient layout there is, for a floor sofa or a majlis. It has no corner, so every centimetre of seat is usable.
Count about 60 cm of seat length per adult:
- A 2 m wall seats three.
- A 2.4 m wall seats four.
- A 3 m wall seats five.
Choose the wall with no door in it. A wall under a window is good, because low seating sits below most window sills and blocks no light. Sofhu states that its floor sofas are not freestanding and need a wall or something hard behind them, so a small seating corner is always planned wall-first. That rules out using a floor sofa as a room divider.
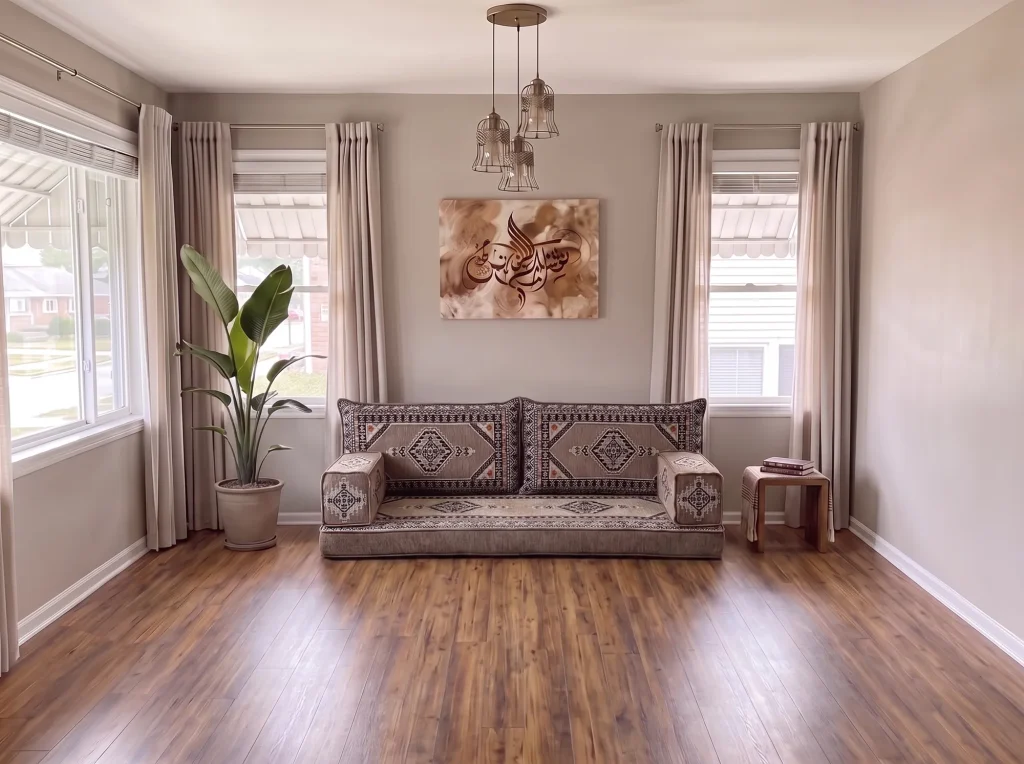
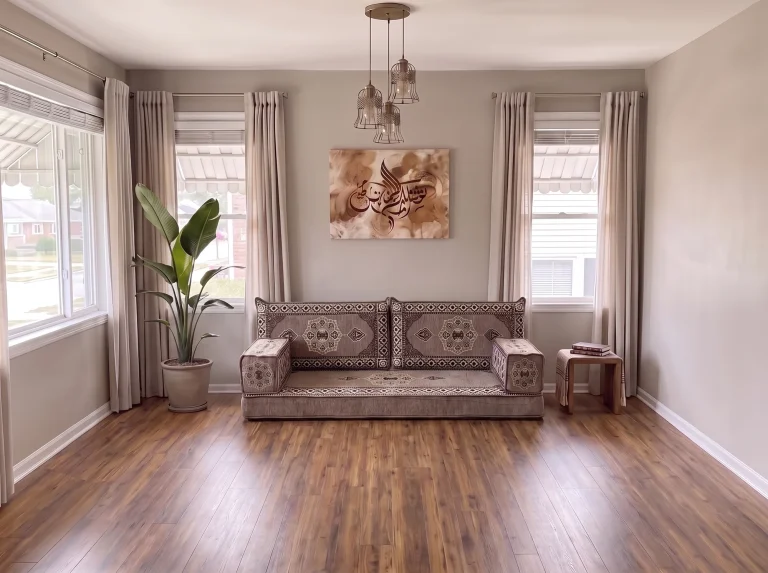
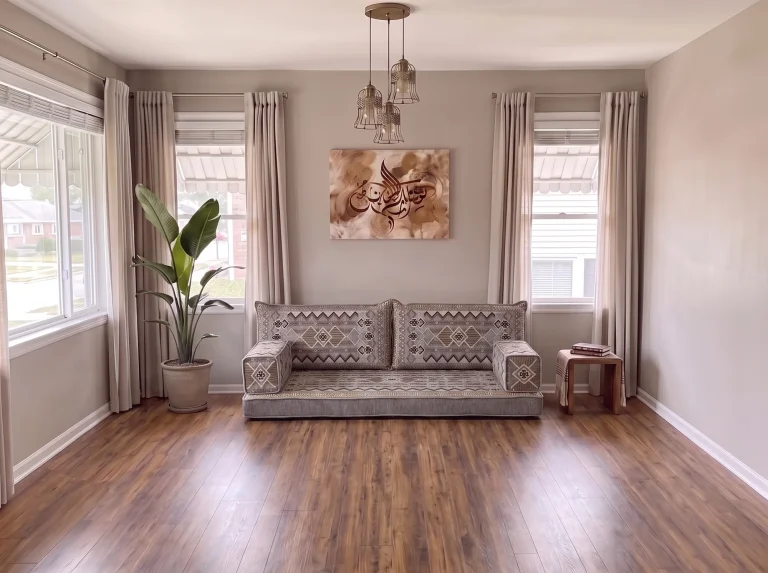
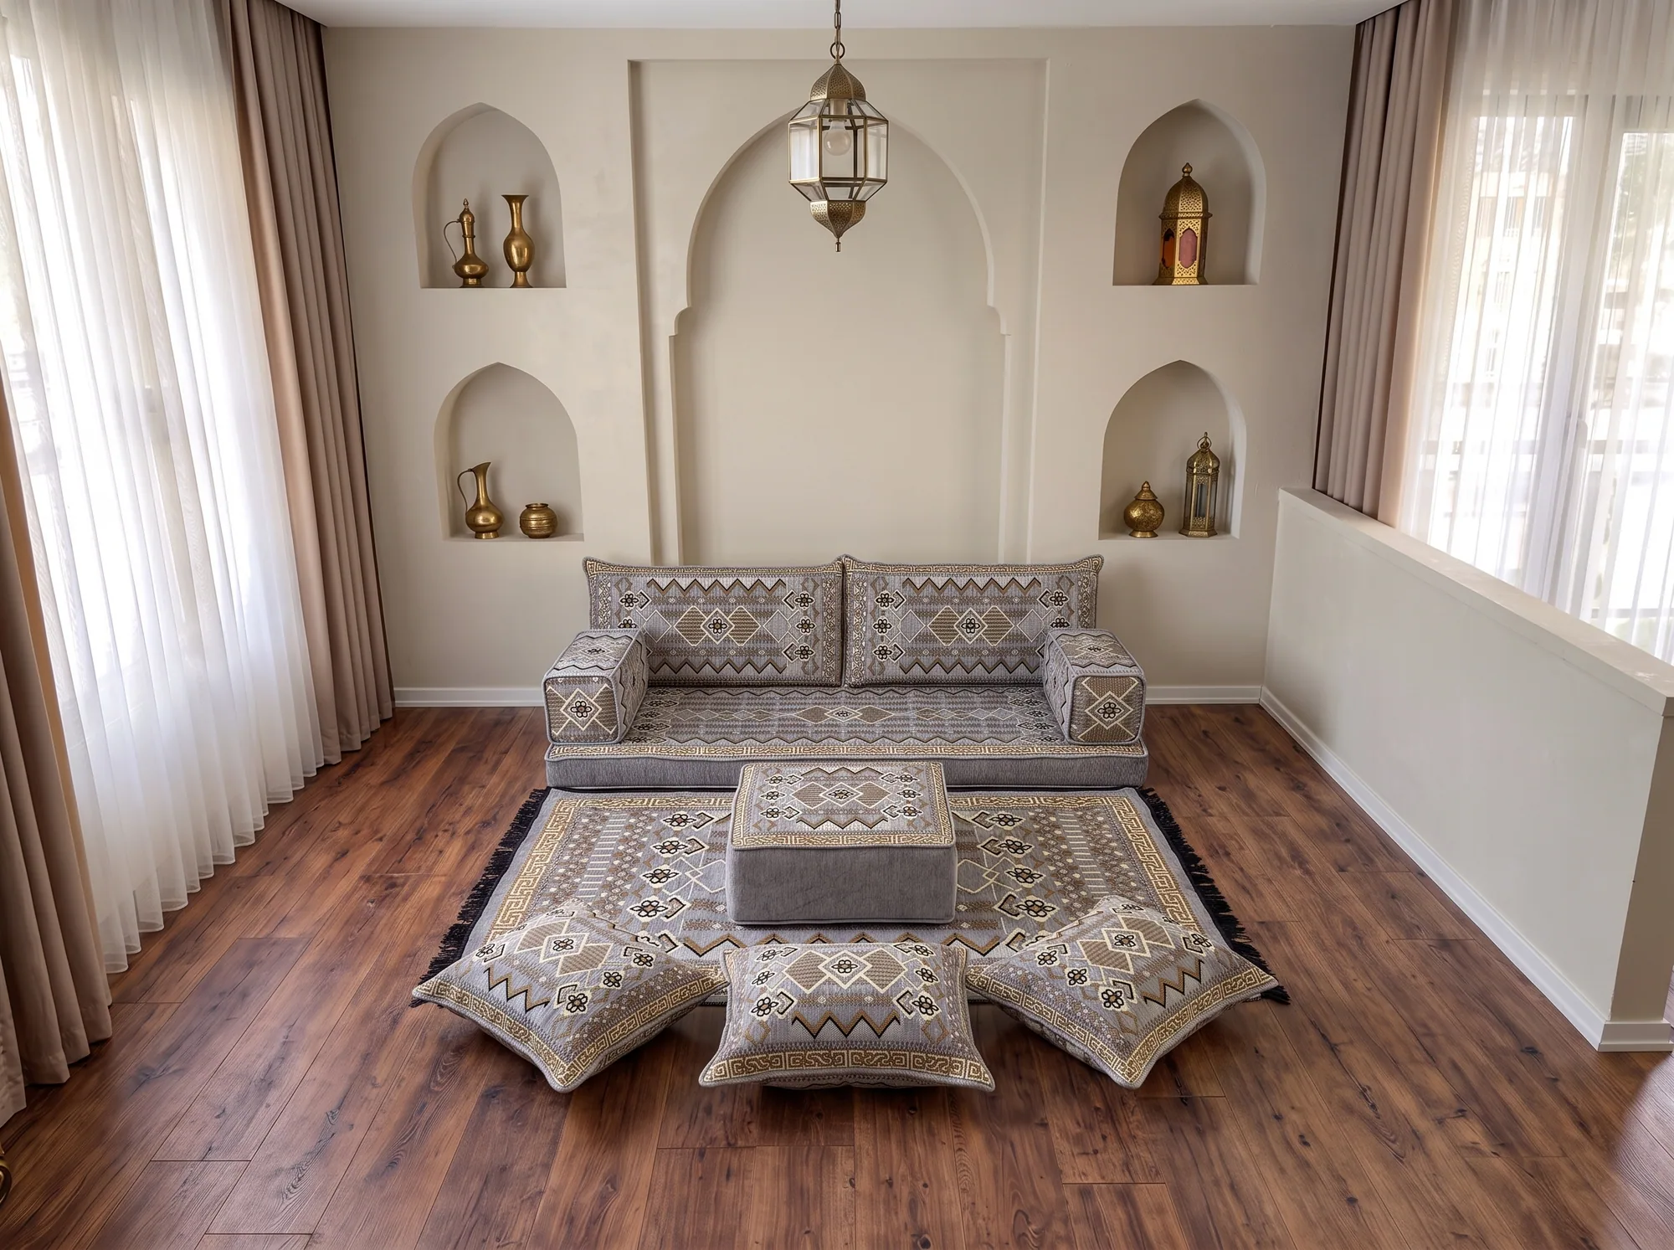
A two-seat floor sofa on a bare floor shows the true footprint. Everything in front of it is free space.
Add an ottoman and two floor cushions and the same wall hosts six or seven for an evening. The extras stack in a corner afterwards. Sofhu notes that its floor cushions can be used on the ground or on a bench.
The compact L
An L in a corner seats more people face to face, at the cost of one seat lost to the corner. Use it when you have two clear walls that meet.
To count places, add the two wall lengths, subtract one seat depth for the corner, and divide by 60 cm. Taking a seat depth of about 65 cm as a planning figure, not a Sofhu specification:
- Walls of 2 m and 2 m give about 3.35 m of usable seat, which is five adults.
- Walls of 3 m and 2 m give about 4.35 m, which is seven sitting close.
Keep the shorter arm on the wall away from the door, so nobody steps around it on the way in. The L-shape and U-shape layout guide compares the shapes in full, and the room measuring guide shows what to write down.
A U-shape is rarely right below about 12 square metres. Three runs of seating leave too little floor between them.
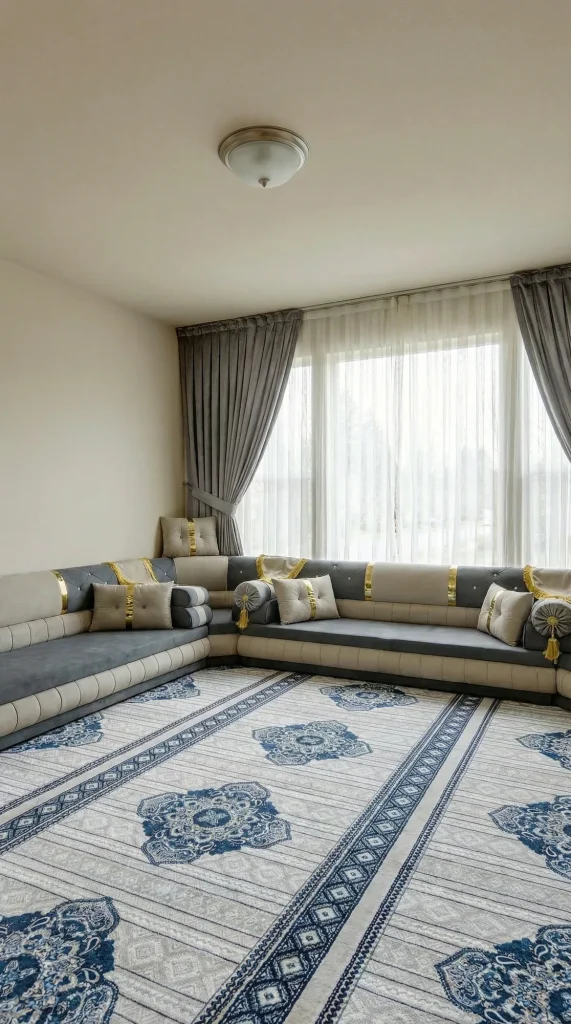
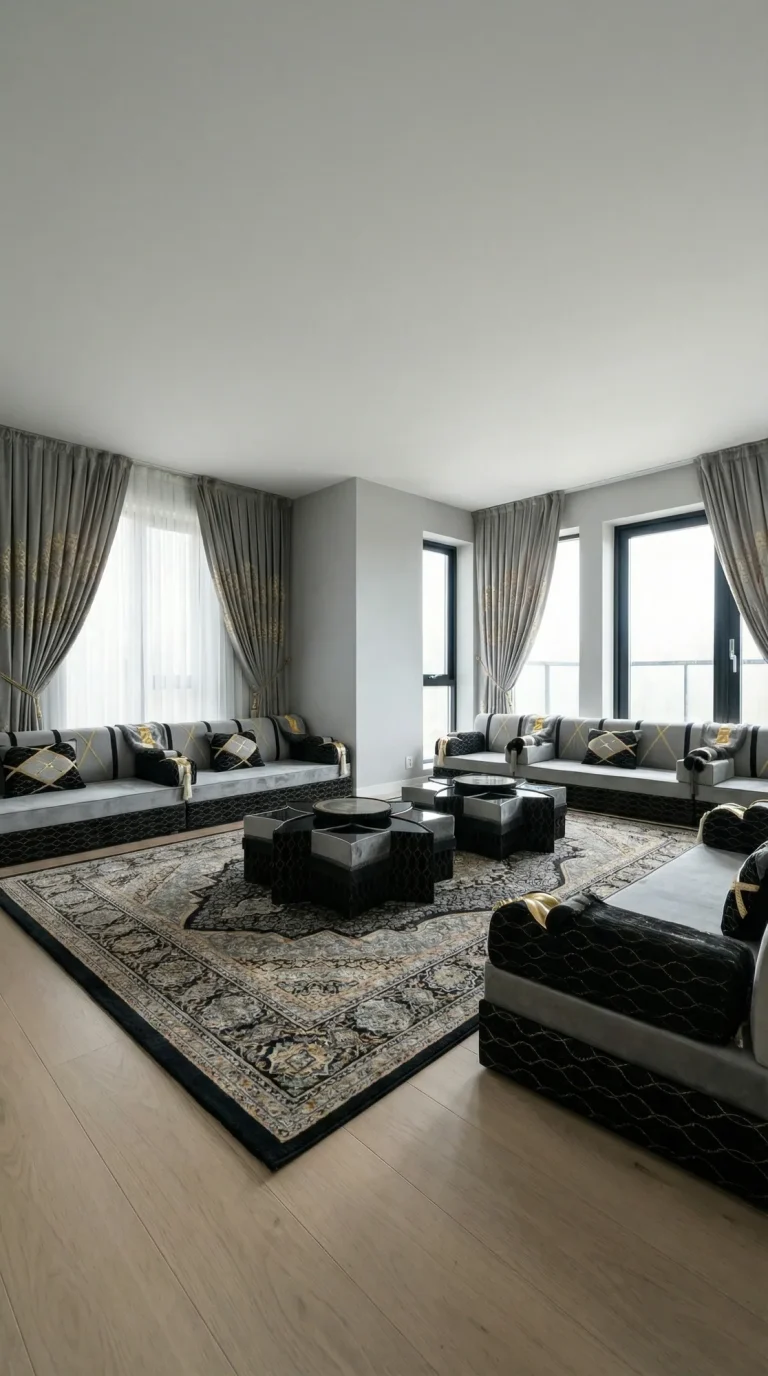
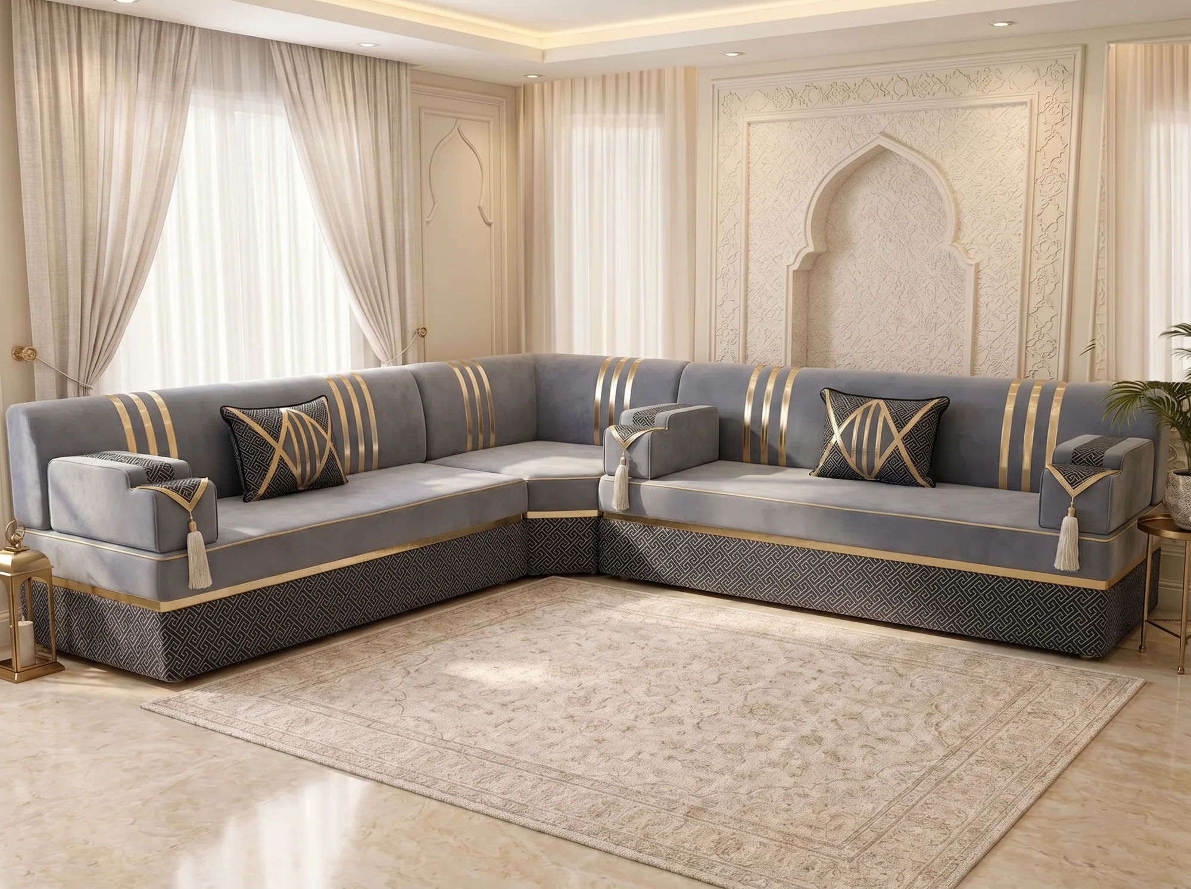
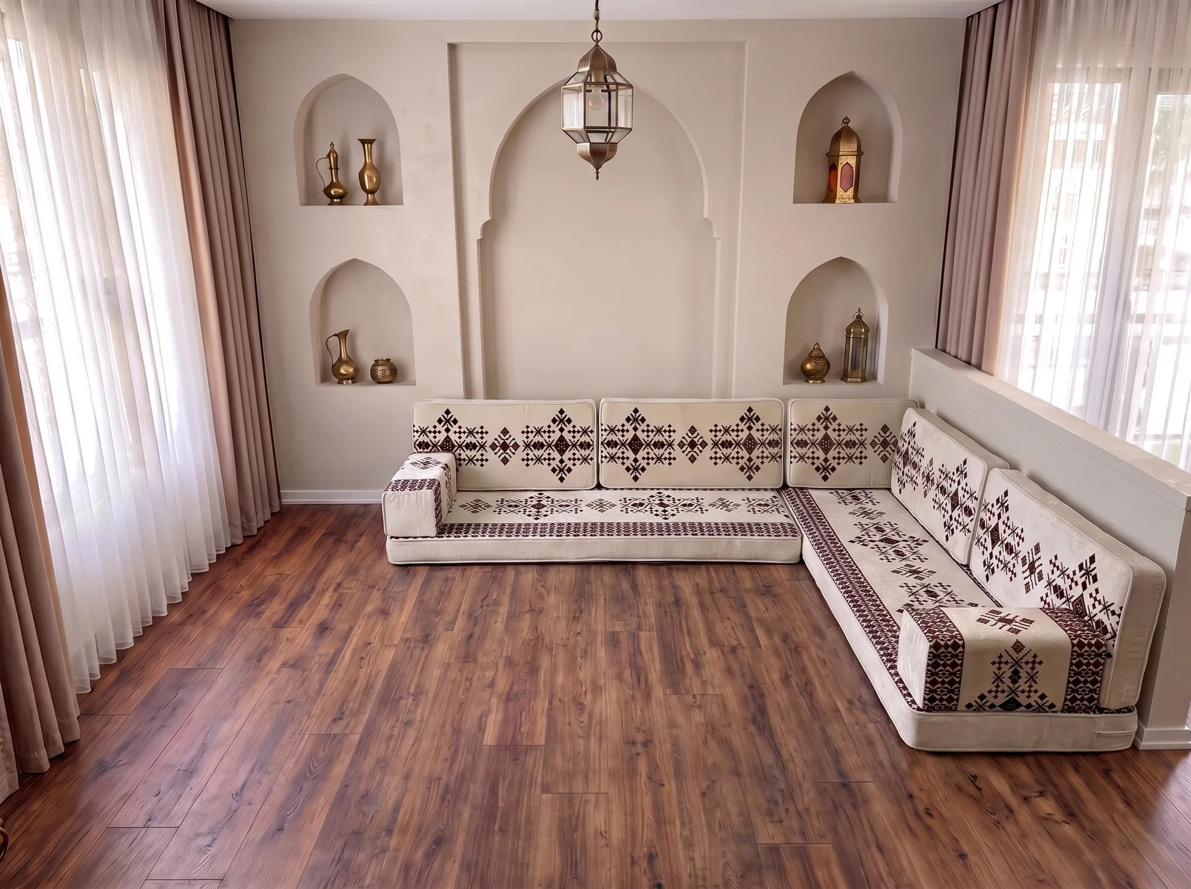
This low L-shaped majlis sits under a wide window and leaves the glass clear. Two walls are used, and the rest of the room is open rug.
Seat depth and height to save space
Depth is where a small room is won or lost. Every 10 cm taken off the seat depth returns 10 cm of floor along the whole run.
Sofhu does not publish seat depths or heights, because each set is made to the customer’s measurements. As a general reference, marketplace listings for floor sets in Jordan show seat mattresses 60 to 70 cm deep and about 14 to 15 cm thick. A seat at the shallow end of that range still supports an adult sitting upright with a backrest behind. A deeper seat is better for lounging and for sleeping on.
So decide what the seat is for:
- Mostly sitting and hosting. Ask for a shallower seat and a slimmer backrest.
- Lounging and the occasional overnight guest. Accept a deeper seat on a shorter wall.
Height matters less for floor area and more for the eye. A lower seat shows more wall. A raised majlis is easier to stand up from. Our guide to majlis seat height sets out the trade-off.
Whatever you choose, state it in the quote request. On custom orders Sofhu offers different cushion thicknesses and a softer or firmer foam.
Light colours and low sightlines
A small room looks larger when the eye travels across it without stopping. Low seating helps by default. Colour and pattern do the rest.
- Keep the seats light. Cream, beige, pale grey and soft blue reflect light back into the room.
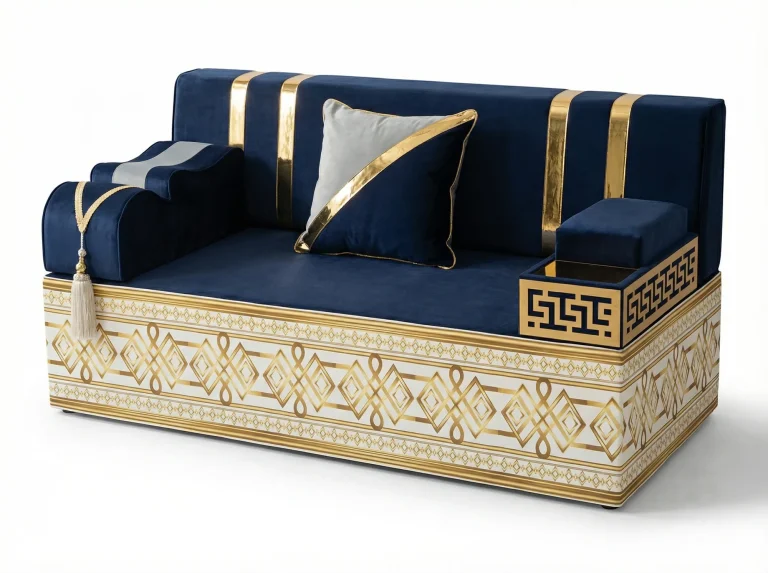
- Put the pattern on the small pieces. Checked or patterned armrests and cushions on plain seats, as in the blue set at the top of this page, give character without weight.
- Match the rug to the seats. A rug close in tone to the seating reads as one surface and makes the floor look wider.
- Leave the wall above the backrest mostly bare. One frame or one shelf is enough.
- Skip heavy fringe and deep tufting. Clean edges suit small rooms. The modern Arabic sofa page shows pared-back designs.
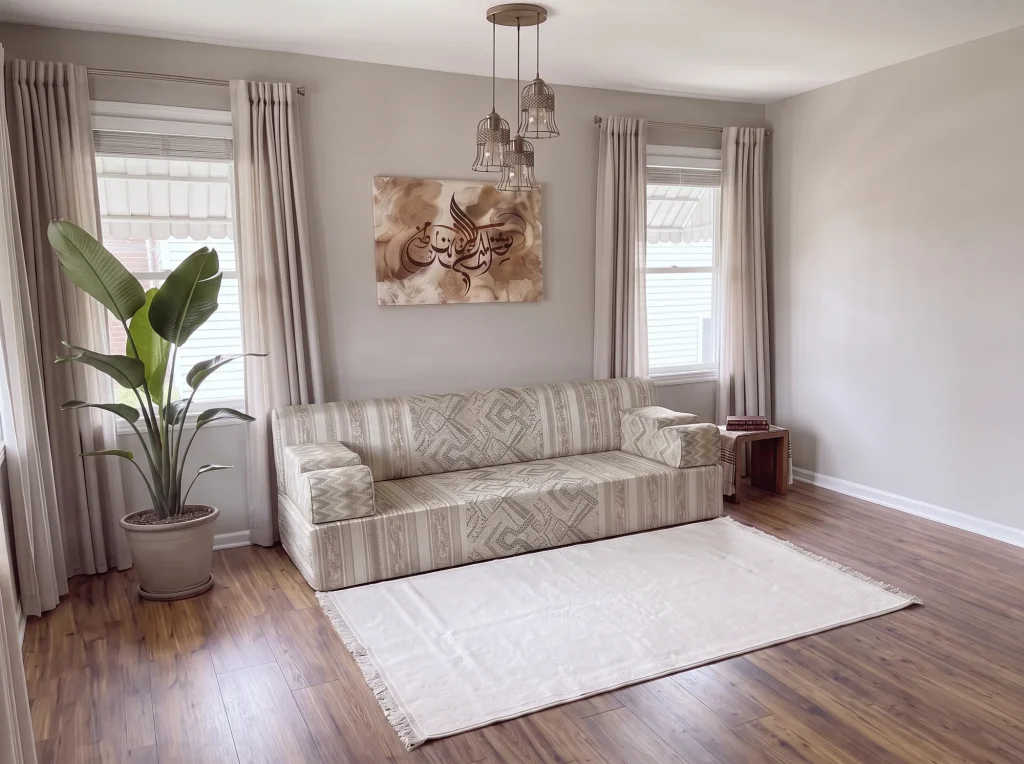
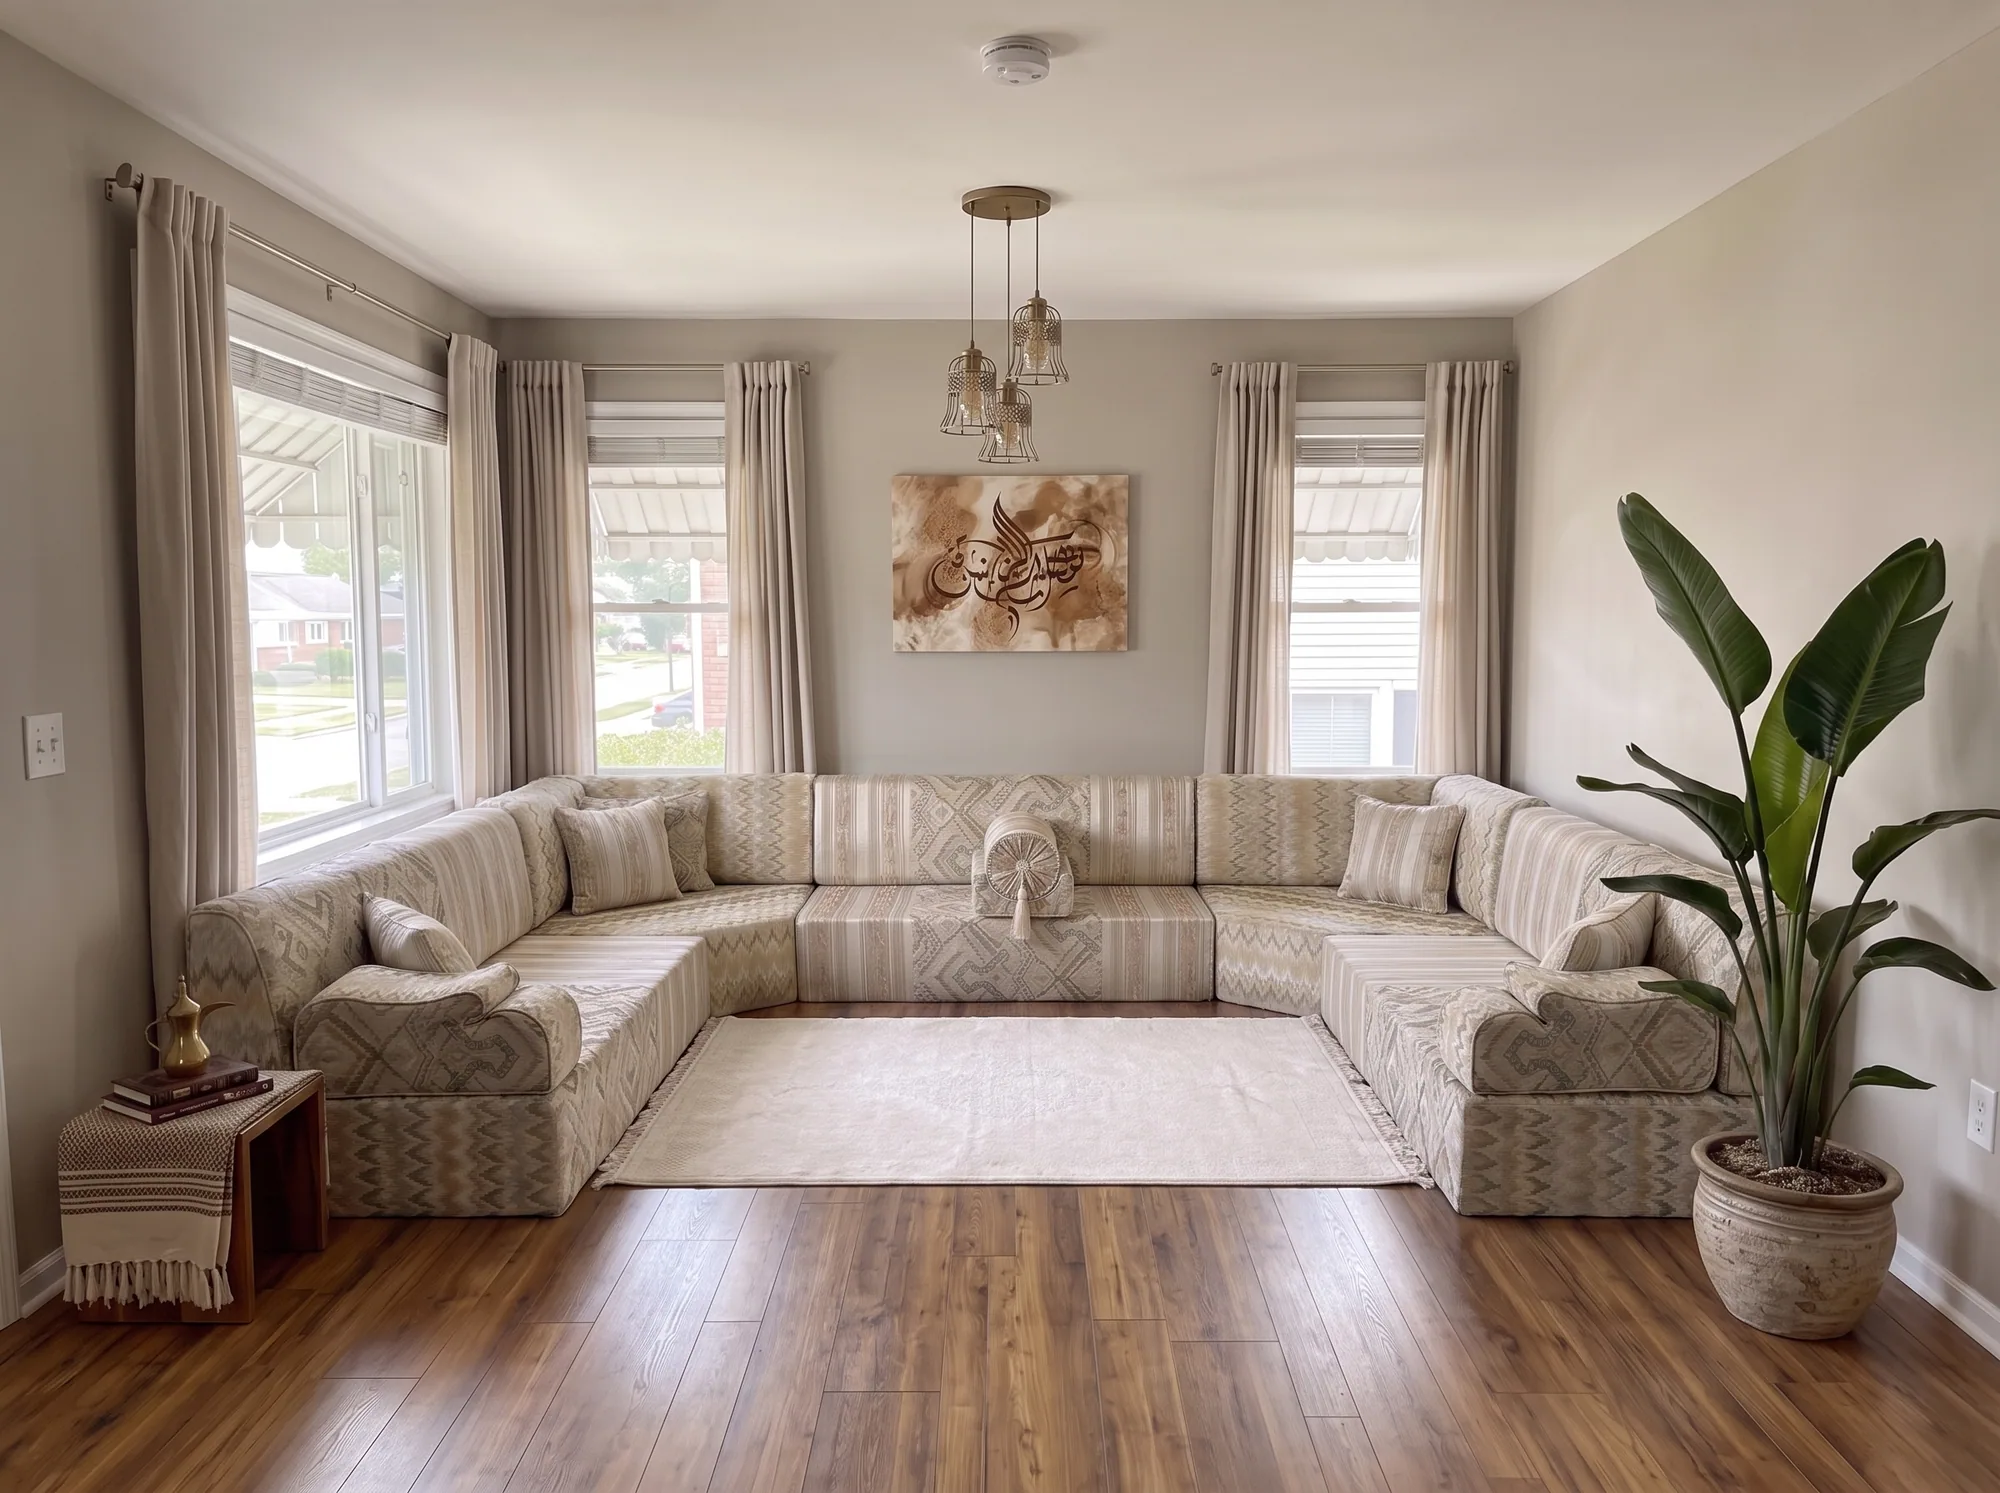
One majlis module in a pale striped weave with a cream rug makes a complete seating corner. The whole thing occupies less floor than a two-seat Western sofa with a coffee table.
For palettes, see our beige, cream and grey majlis ideas.
Double duty: guest bed and storage
In a small apartment every piece should do two jobs. Arabic seating can, within honest limits.
As a guest bed. A straight seat cushion of 1.9 m or more gives an adult somewhere to lie down. The foam is firm, and there are no springs. If overnight guests matter to you, ask for a seat depth that suits sleeping and plan the row on your longest wall.
As a table. Some majlis designs have tray armrests, which hold a tea glass and replace a side table.
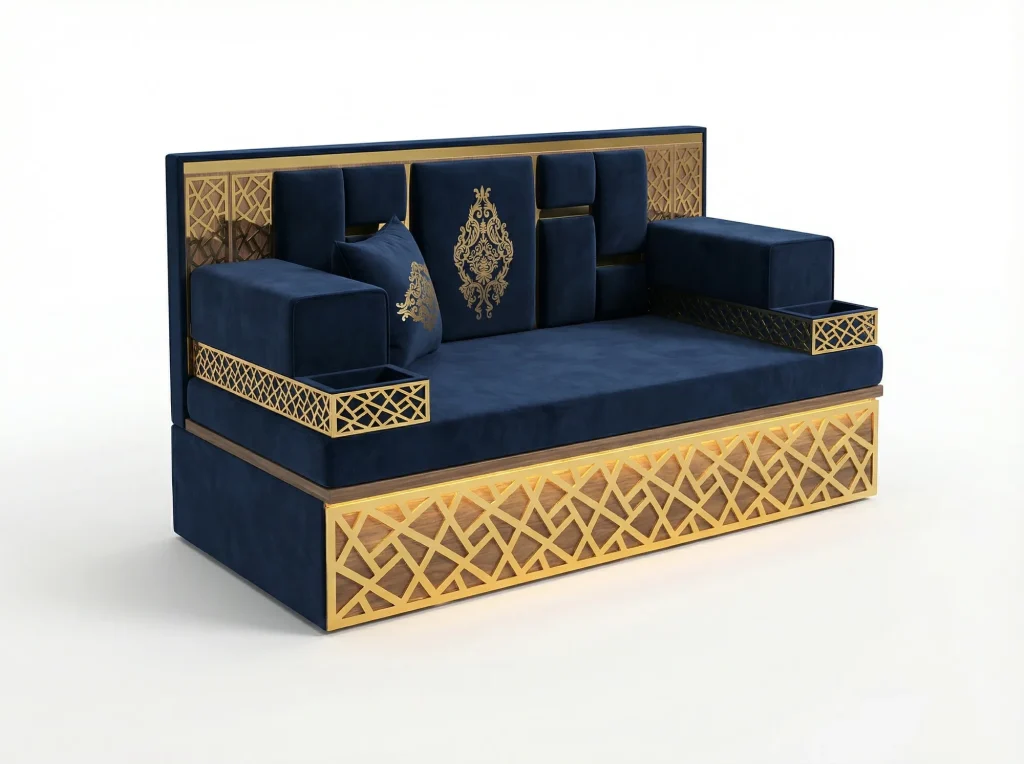
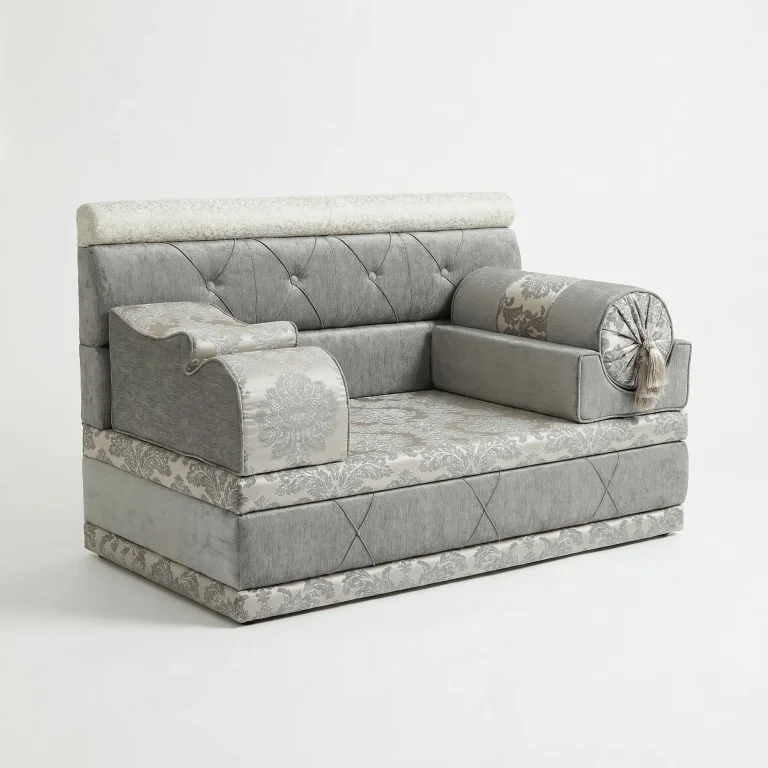
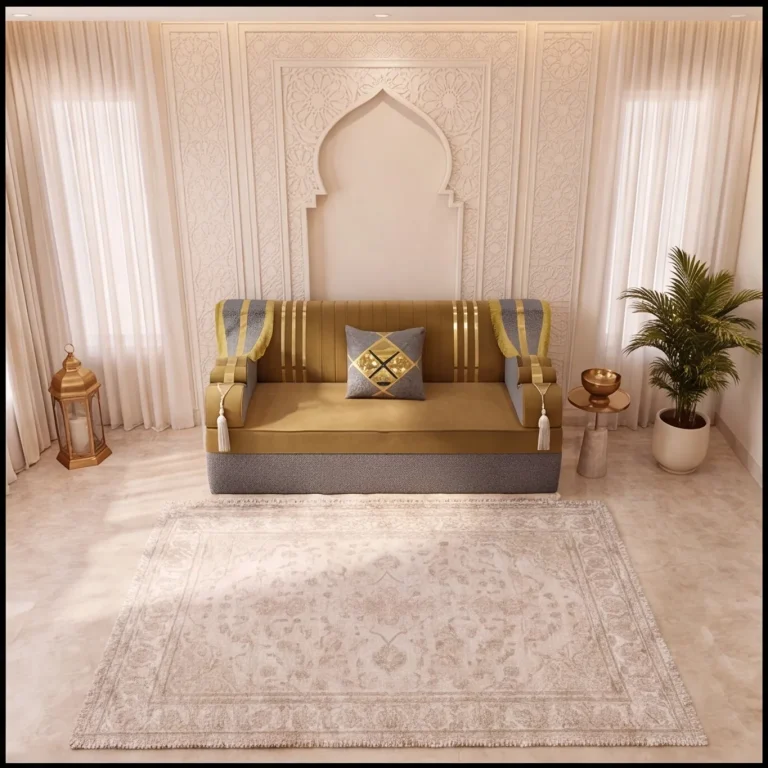
On this compact two-seat majlis the tray armrests take the place of side tables. It is raised to sofa height, so it also suits anyone who prefers not to sit at floor level.
Storage. A floor sofa is solid foam with no hollow base, so nothing is stored inside it. Plan storage around it instead:
- A shelf above backrest height for books and the coffee set.
- A lidded basket or low chest at the end of the row for bedding and spare floor cushions.
- Floor cushions stacked on the ottoman when not in use.
The covers are zipped, and Sofhu states they can be machine washed at 30 degrees, which is useful when the living room is also the dining room and the guest room.
Three example plans
These plans use the planning figures above: 60 cm per adult and a 65 cm seat depth. Your own set will be cut to your walls.
| Room | Layout | Seats | Floor left clear |
|---|---|---|---|
| 3 m by 3 m, 9 square metres | Single row on a 3 m wall | 5 | About 3 m by 2.35 m |
| 3 m by 3.5 m, living room | L on walls of 3 m and 2 m | 6 to 7 | A clear rectangle about 2.35 m by 2.85 m |
| 4 m by 5 m studio with bed | L of 2.6 m and 2 m in the window corner | 6 | Bed wall and a walkway between |
Plan one, the 9 square metre room. The row goes on the wall opposite the door. A rug and an ottoman sit in front. Two floor cushions live under the window. A television or bookshelf takes the facing wall.
Plan two, the small living room. The long arm runs under the window and the short arm along the side wall, stopping well before the door. The centre holds a rug and a low table.
Plan three, the studio. The L occupies the brightest corner. The bed stands against the far wall with its head away from the seating. A rug under the L marks the sitting area as its own room.
If you want to keep an armchair or a dining table as well, our guide to mixing a majlis with Western furniture shows how.
Ordering a small majlis
Measure each wall you want to use, from corner to door frame, and note windows, radiators and sockets. Add a photograph of the room. Say how many people you want to seat and whether guests will sleep on it.
Sofhu is the manufacturer. Each set is made to measure in Türkiye and shipped free worldwide. Import duty or tax may apply depending on your country, and you can ask before ordering. The Arabic floor sofa page shows the range, and the single-row gallery has more compact sets. When you have your numbers, get a quote by measurement or message on WhatsApp.