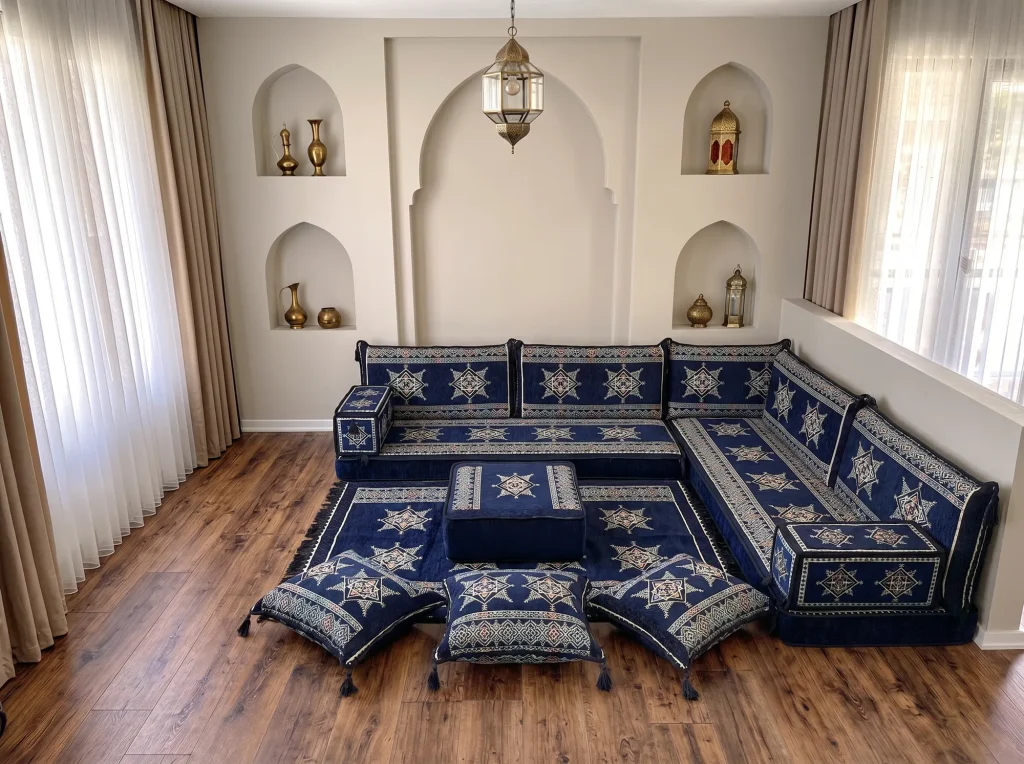
A floor seating restaurant works when each private room is sized from its party: plan on roughly 70 to 75 cm of seat per diner, a U on three walls, and an open fourth side for the server. Use low seats where food is served on the floor, washable zipped covers, and keep some raised seating. Sofhu makes each room's set to measure.
- Seat length per diner
- About 70 to 75 cm
- Room shape
- U on three walls, fourth side open for service
- Seat level
- Low where food is on the floor, raised with tables
- Covers
- Zipped and removable, machine wash at 30 degrees
- Foam
- 32 kg/m³ (32 DNS) high-density, no springs
- Supply
- Made to measure by Sofhu, free shipping worldwide
On this page
Picture the room before the furniture: a door, three walls of low cushions, a clean cloth on the rug, and a platter of rice and lamb that takes two hands to carry. A floor seating restaurant succeeds or fails on that room. If it is too tight, nobody can reach the food. If it is too large, the party feels lost and you have given away covers. This guide sets out how to size mandi rooms and family booths, how low the seats should be, how servers get in and out, and how to keep it all clean during service.
Private room sizes by party
Size each room from the number of diners, then check the floor left in the middle. People eating need more elbow room than people talking. For conversation, about 60 cm of seat per adult is a common rule of thumb. For a meal, allow 70 to 75 cm. These are planning figures, not Sofhu specifications.
The arithmetic is simple. Add the three wall lengths the seating runs along, subtract one seat depth for each corner, and divide by the width per diner. The table assumes a seat depth of about 65 cm, which sits inside the 60 to 70 cm range seen in marketplace listings for floor mattresses. It is a planning assumption, not a Sofhu specification.
| Party | Usable seat length | Room that provides it |
|---|---|---|
| 4 to 5 | About 3.5 m | L in a booth about 2.2 m by 2.2 m |
| 6 to 8 | About 5 to 6 m | U in a room about 2.6 m square |
| 10 to 12 | About 7.5 to 9 m | U in a room about 3.4 m by 3.4 m |
| 14 and over | 10 m or more | Long room with two facing rows and a short end |
Then look at the centre. In the 2.6 m room, two facing rows of seating leave about 1.3 m of floor between them. That takes a large platter with space for knees. Below about a metre, diners sit too close to the food to move.
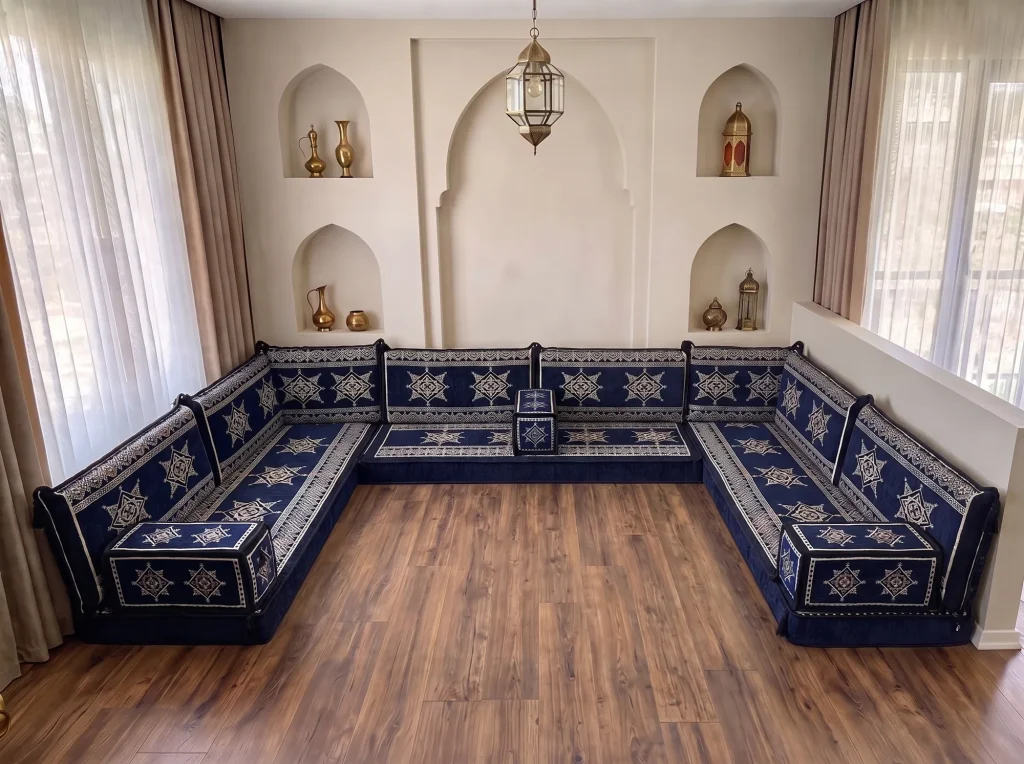
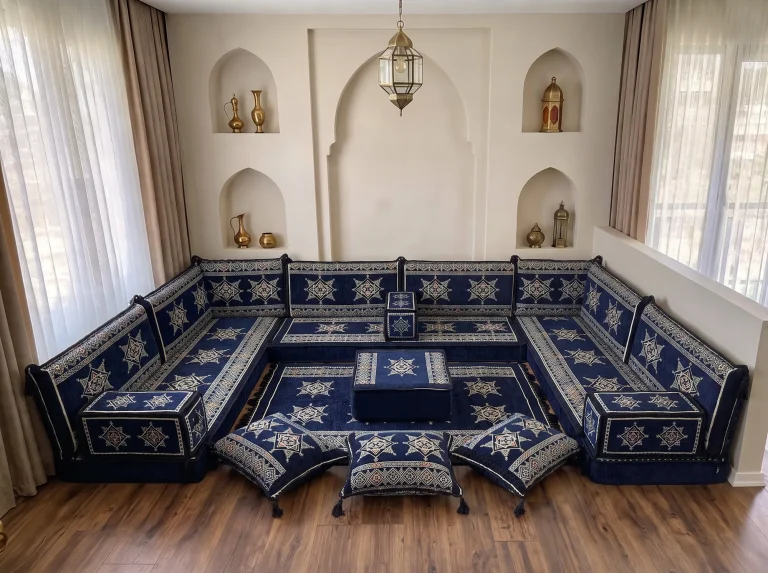
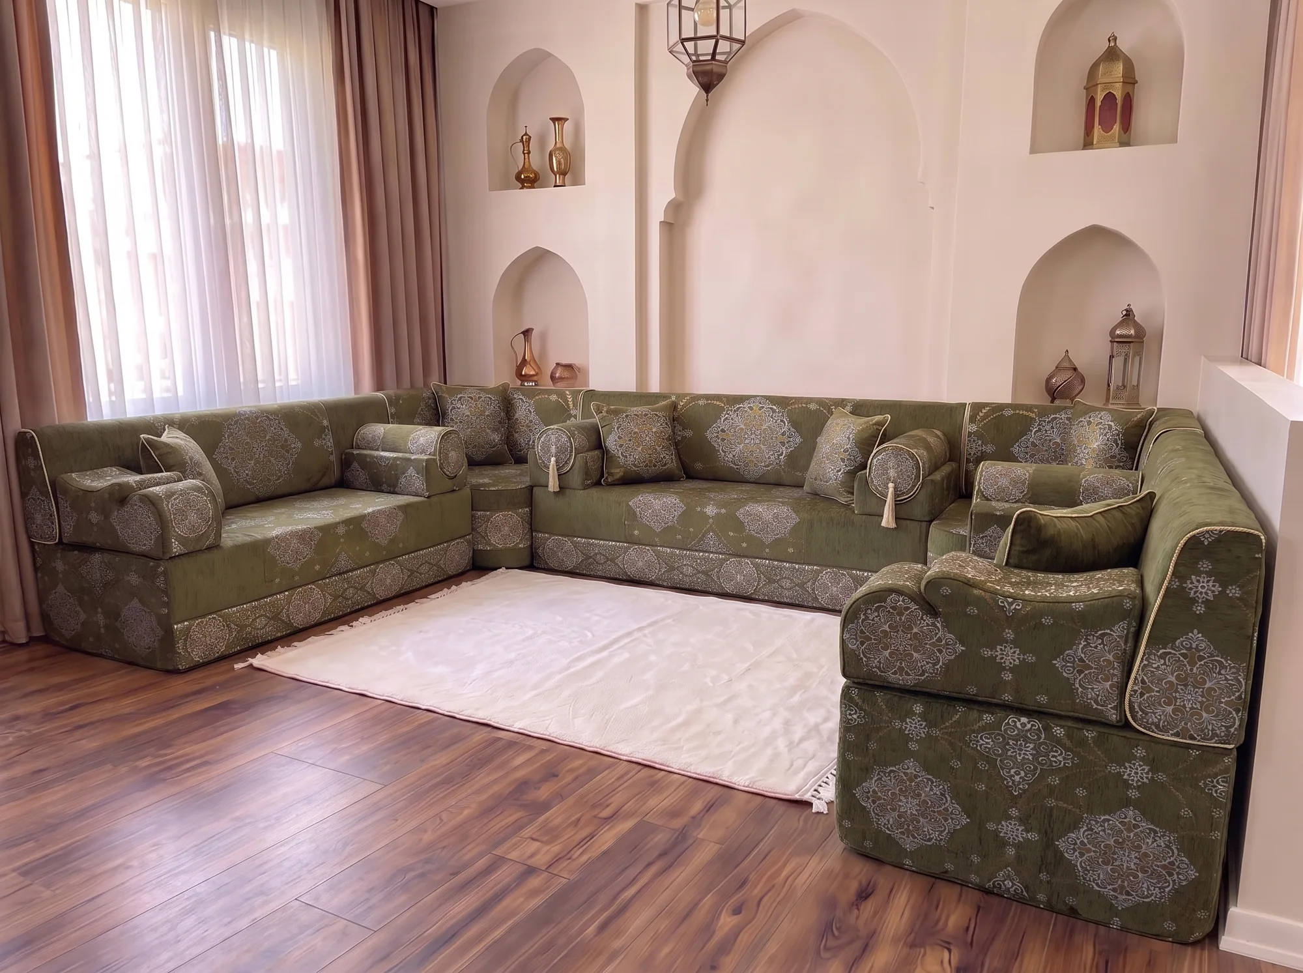
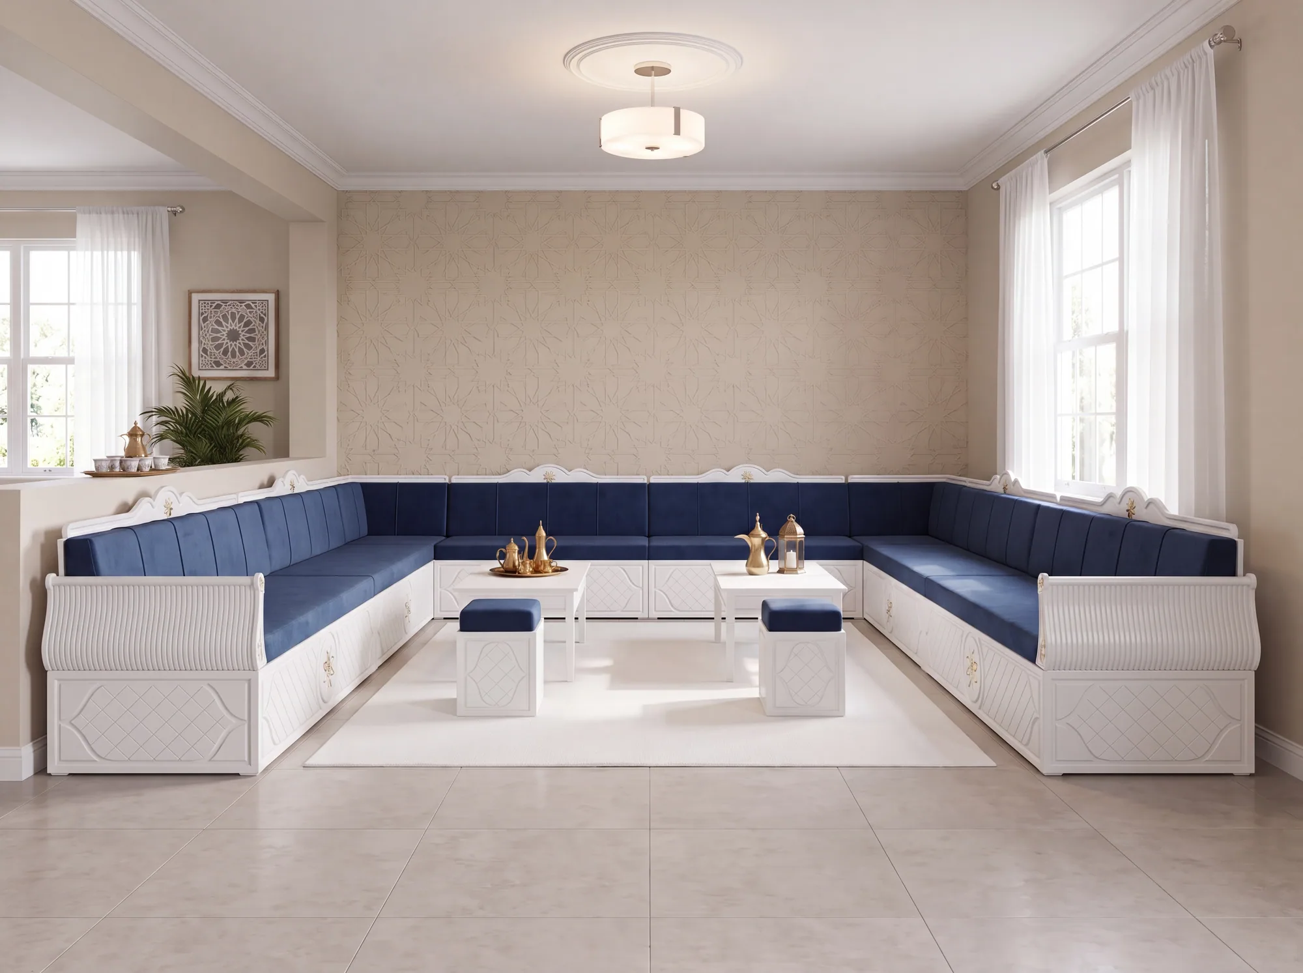
A U on three walls with the floor left open is the working shape of a private dining room. The fourth side belongs to the server.
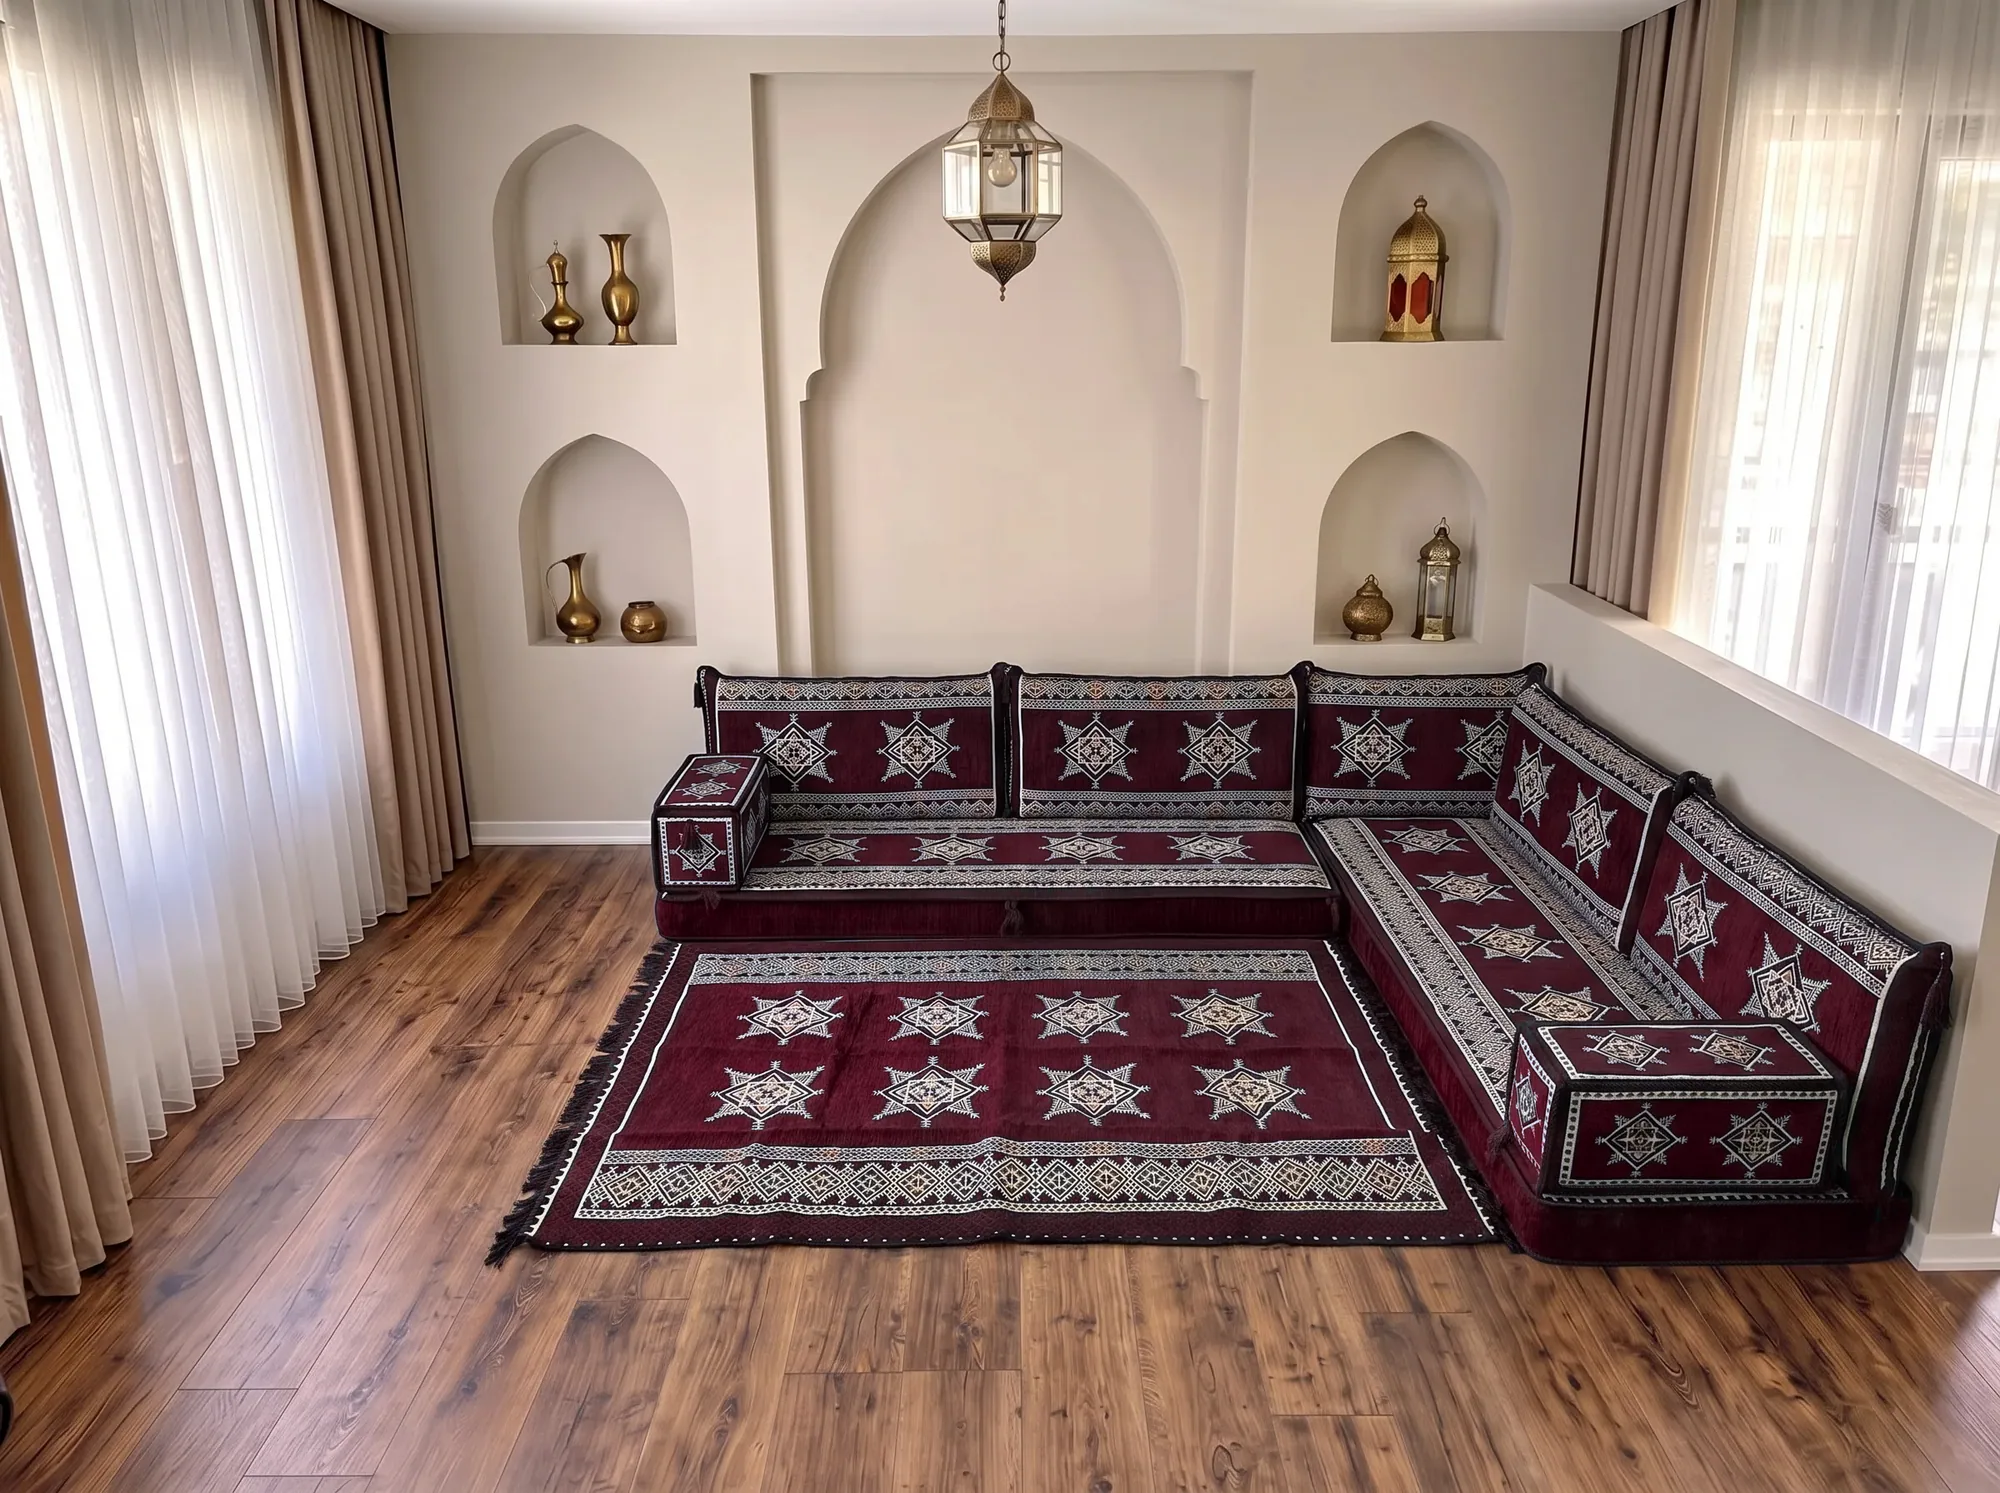
Family booths in the main hall follow the same sums at a smaller scale. A half-height partition behind each seat is essential, because Sofhu states that its floor sofas are not freestanding and need a wall or something hard behind the backrest.
Seat height with floor dining
Match the seat to where the food is. This is the decision that most affects comfort.
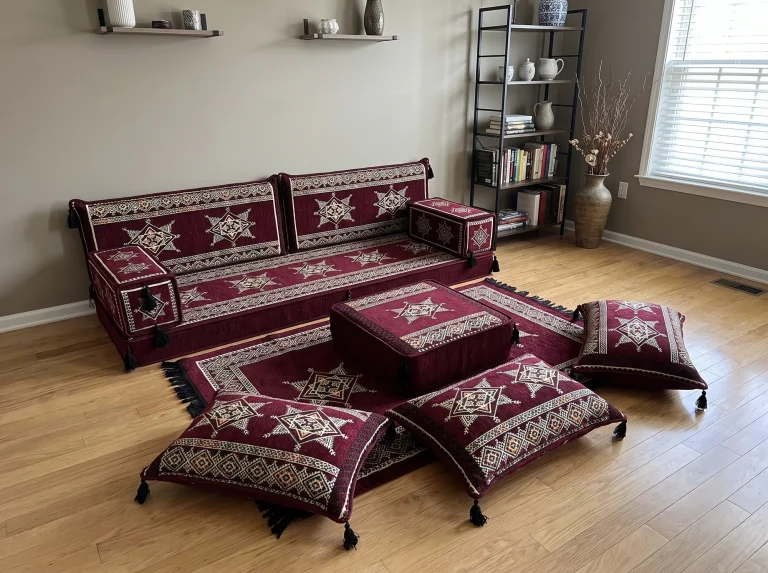
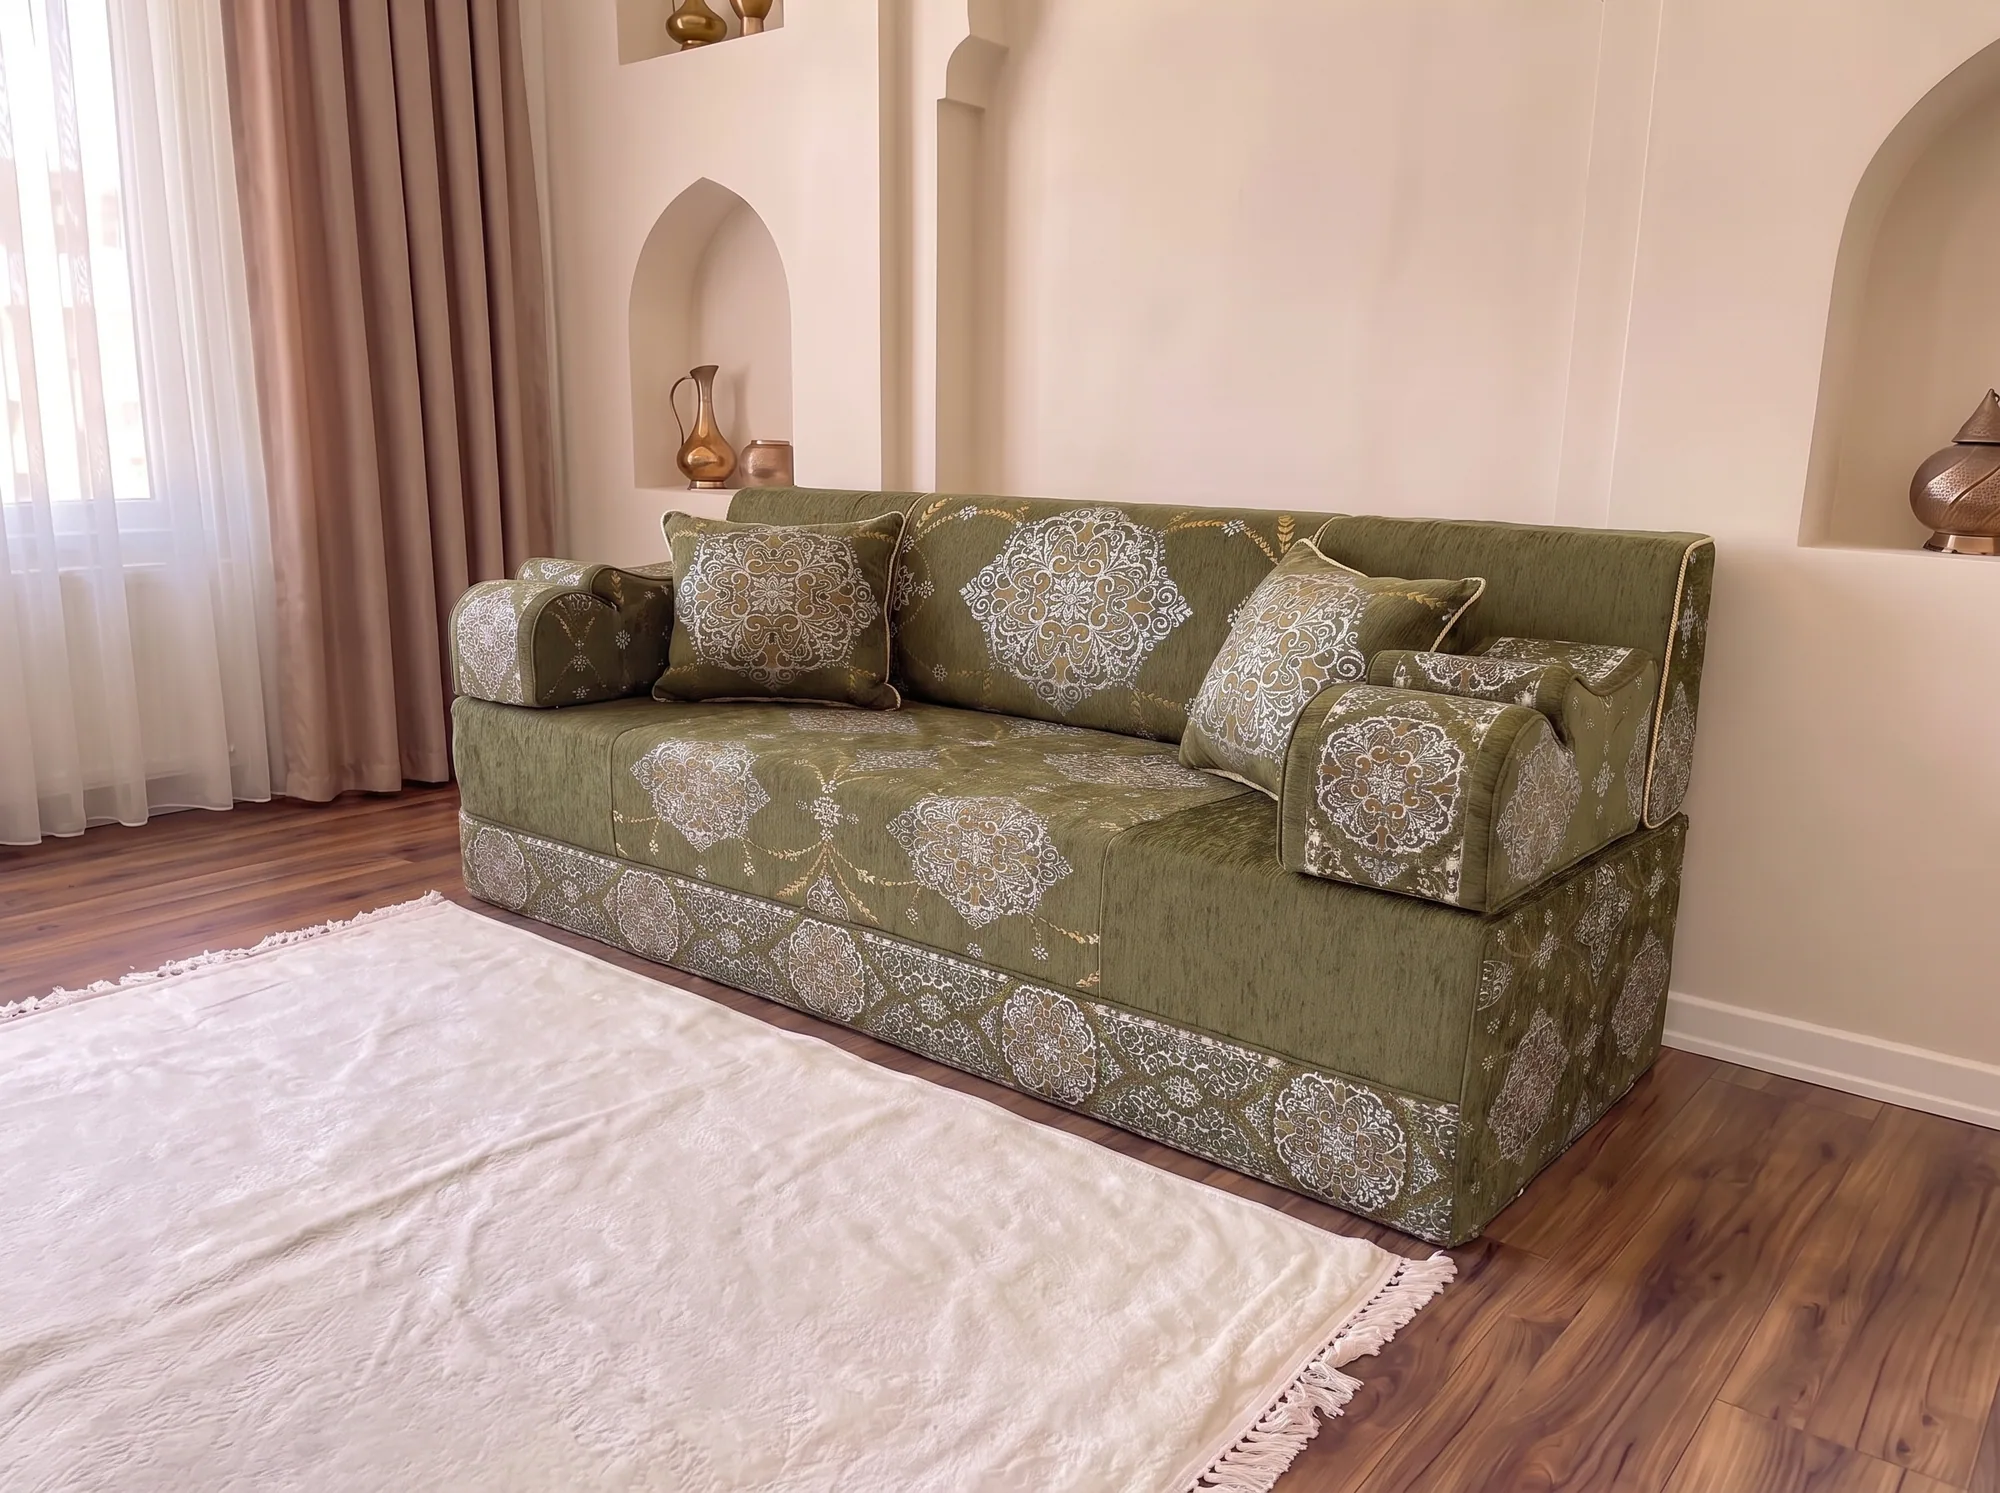
Food on the floor. When the platter sits on a cloth on the rug, guests either come down onto the rug or lean forward from a low seat. The lower the seat, the shorter the reach. Marketplace listings for floor sets in Jordan show mattress thicknesses of about 14 to 15 cm, with options up to around 20 cm, which gives a sense of how low a floor-dining seat usually is. Sofhu offers cushions in different thicknesses and does not publish the figures, so say that the set is for floor dining when you ask.
Food on a low table. A slightly higher seat and a low table suit guests who do not want to eat from the floor. Our guide to coffee and side table heights for floor seating explains how to pair the two.
Food on a dining table. This needs raised seating. See below.
The majlis seat height guide compares floor-level, mid and raised options in general terms.
Whatever the height, firmness matters more in a restaurant than at home. A diner leaning forward over a platter wants a seat that does not sink. Sofhu fills its cushions with 32 kg/m³ (32 DNS) high-density foam with no springs, and on custom orders you can ask for a softer or firmer feel. Denser foam generally keeps its height and support longer, which is what a seat used at every service needs.
Server access and tray routes
Design the server’s path as carefully as the guests’ seats. A mandi platter is wide, hot and heavy.
- Door width. Measure your largest tray and the person carrying it. The door and the open side of the U must take both without turning sideways.
- Landing spot. The server should be able to set the platter down in one step from the door. If guests must pass it along, the room is too deep or the door is in the wrong wall.
- Open side. Keep the fourth wall free of seating. An armrest or floor cushion across the entrance will be kicked every time.
- Corridor. Two servers with trays must pass. In the United States, city and state accessibility guides commonly give 36 inches, about 91 cm, as the minimum clear width of an accessible route. Your fire code may ask for more.
- Hand washing. Guests eating by hand need a basin close to the rooms. Place it so the queue does not block the corridor.
Put the door in the middle of the open side where you can. Guests then file in to left and right, and the two corner seats, the hardest to leave, fill first.
Fabrics and wipe-down routines
Pick covers that come off, in a cloth that forgives. Every Sofhu cover is zipped and removable, and the site gives 30 degrees as the machine wash temperature.
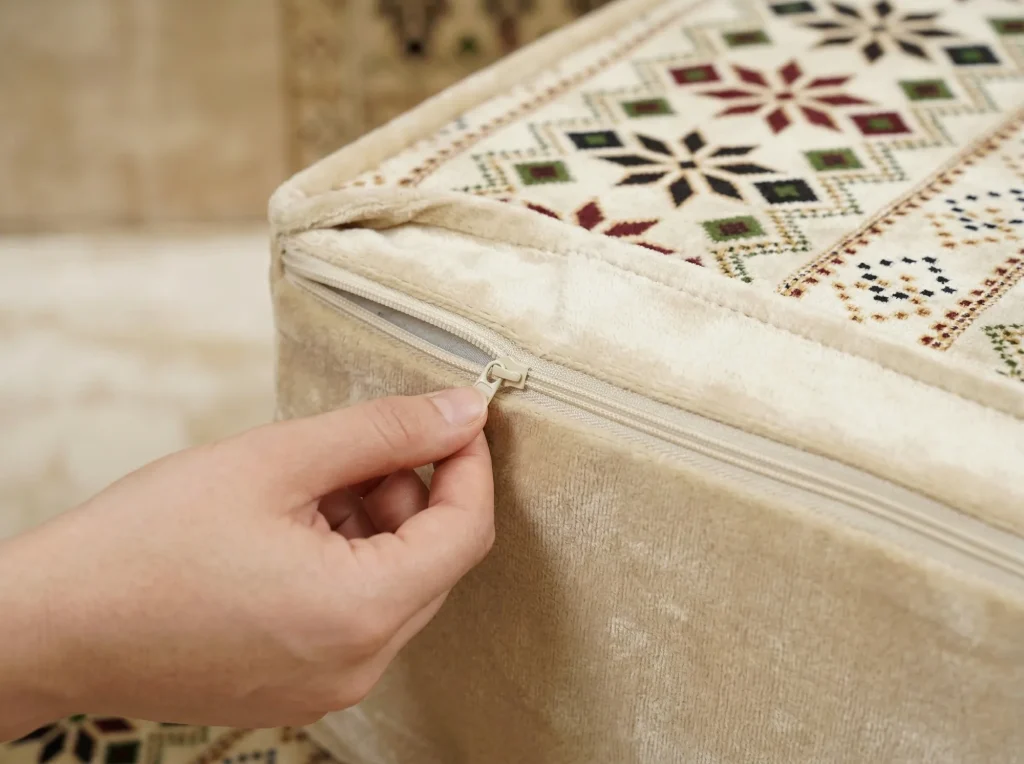
The zip runs along the side panel, so a cover comes off without tools and the foam insert stays in the room.
A routine that works in service has three levels:
- Between parties. Clear the cloth, vacuum the seats and rug with a handheld, and check the armrests, which are touched most.
- At closing. Vacuum fully, blot any marks while they are fresh, and stand loose cushions on edge to air.
- Weekly, in rotation. Unzip and wash the covers of one or two rooms. Do not tumble dry.
Ask for a second set of covers for each room when you order. Sofhu does not publish a spare-cover service, so raise it in the quote. Covers cut from the same fabric at the same time will match.
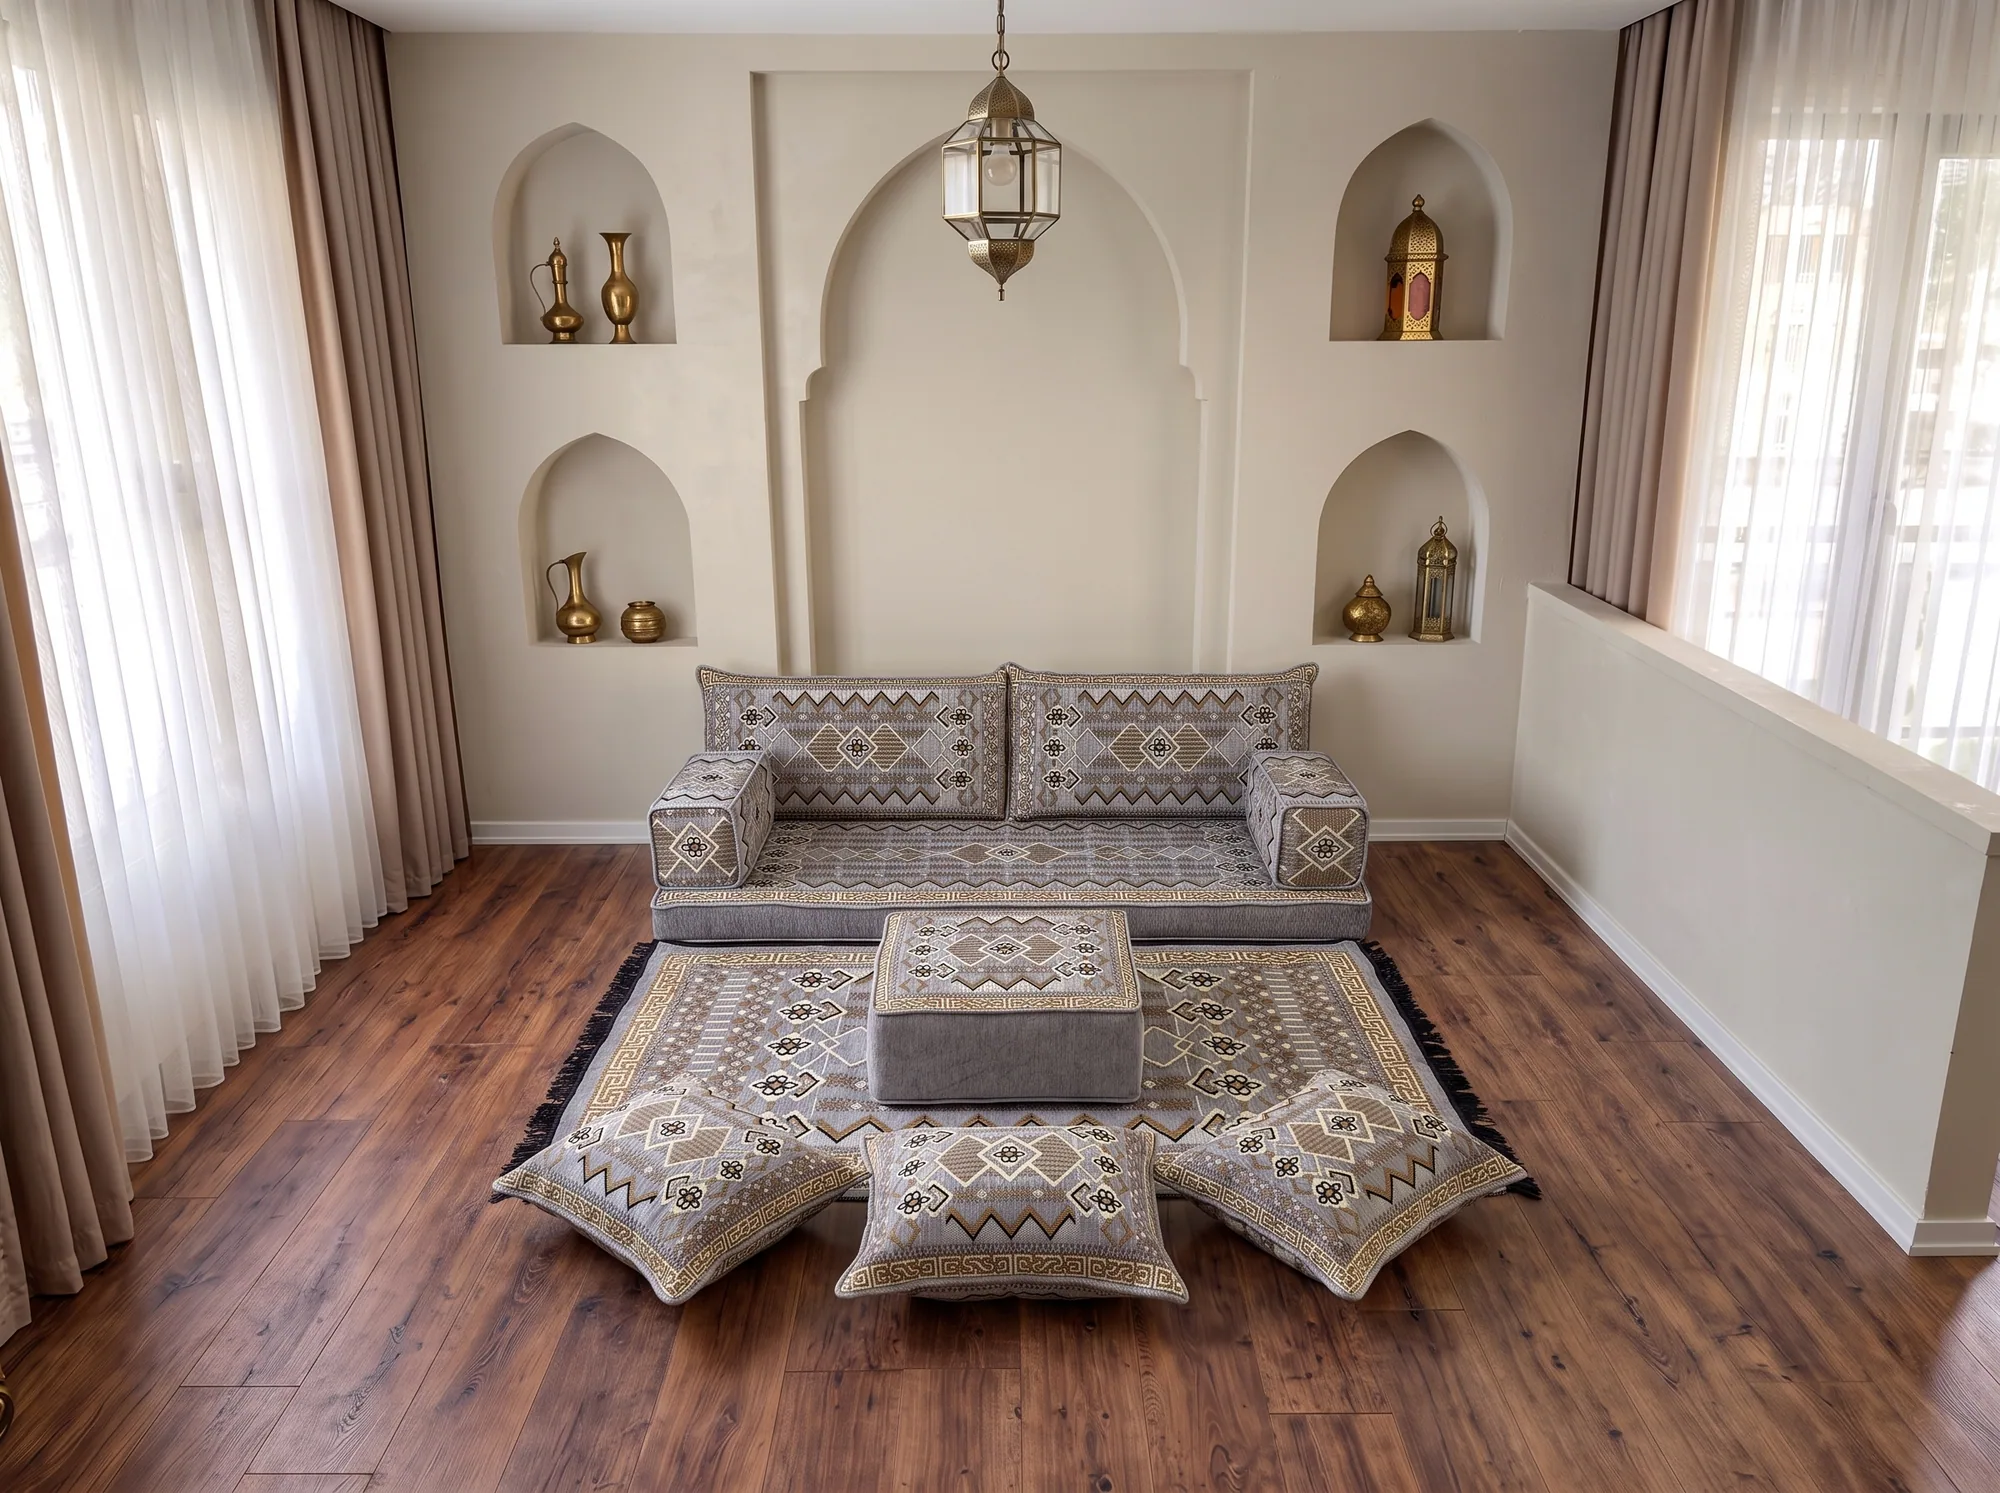
On fabric choice, pattern is practical. A dense weave in two or three colours hides a small mark until the weekly wash, where a plain pale cloth shows it at once.
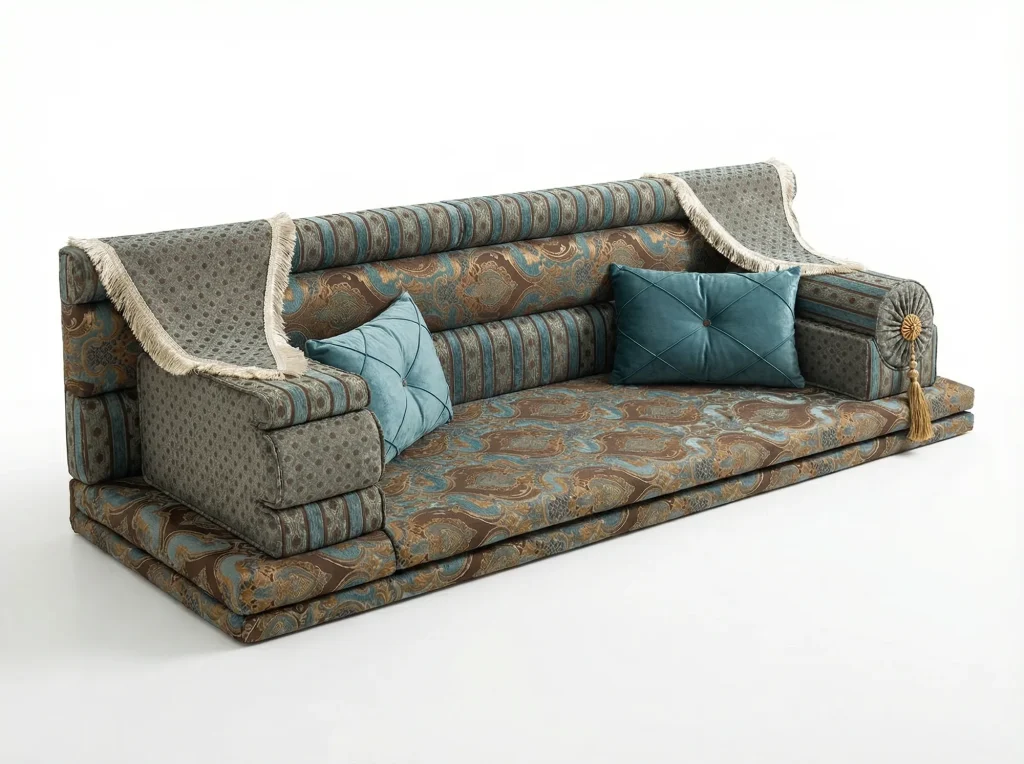
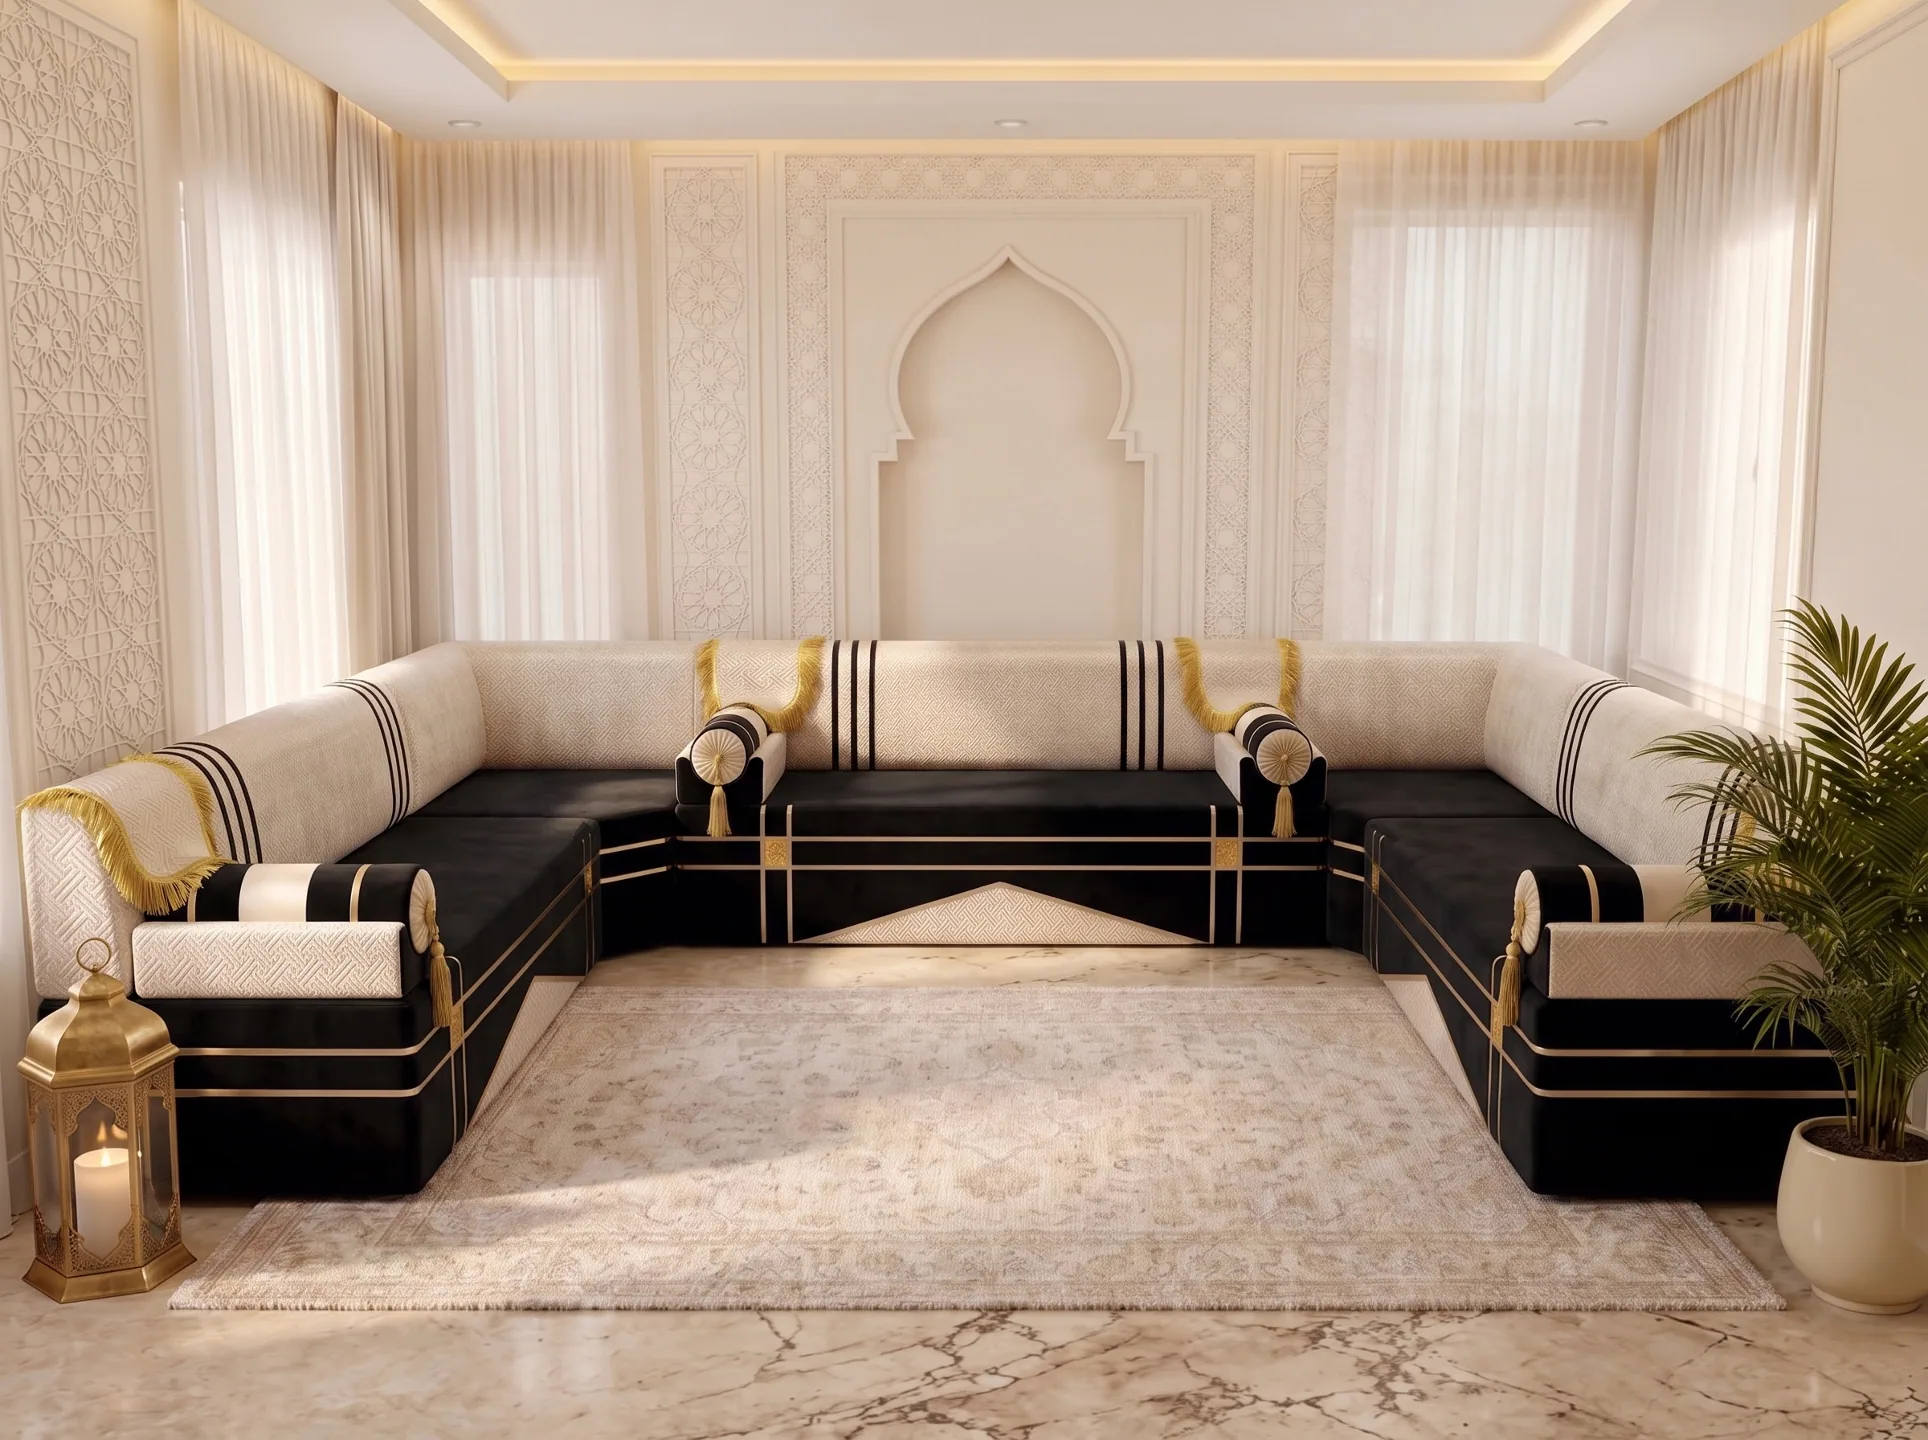
Three coordinating weaves on one seat, as on this raised majlis unit, are easier to keep presentable than a single plain colour.
Rice, saffron, tea and sauces are the usual culprits. Our guide to removing coffee, tea, saffron and henna stains covers each one.
Accessibility: offering raised options
A restaurant that seats only on the floor turns some guests away. Older guests, pregnant guests and anyone with a knee or hip problem may not be able to get down or up.
Plan for them from the start:
- Keep tables in the main hall. Guidance used in New York City and Massachusetts asks for at least 5 percent of dining surfaces, and never fewer than one, to be accessible. Rules differ elsewhere, so check yours.
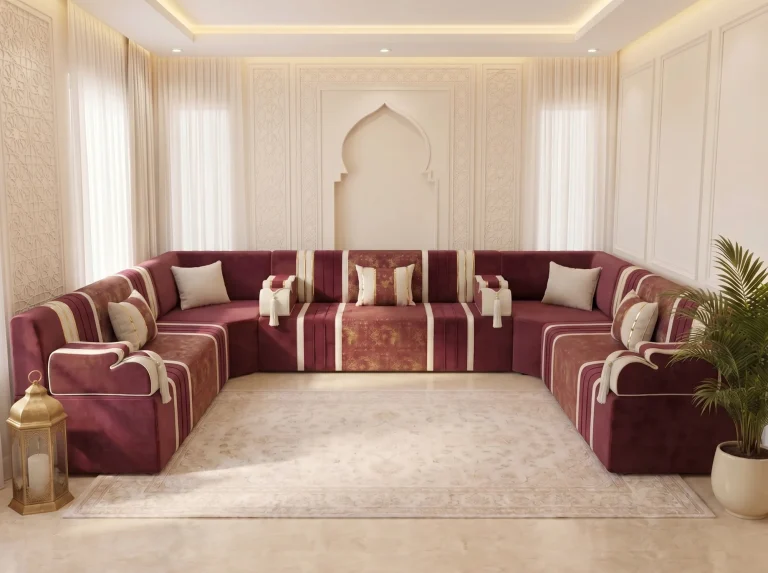
- Make one private room raised. Sofhu makes two main products. The Arabic floor sofa is the low set this guide is mostly about: a seat mattress at floor level with loose back cushions and armrest blocks. The Arabic majlis is raised to sofa height on an upholstered base with tall fixed backs, like the rose-burgundy U-shape in the gallery, and Sofhu also makes wooden bench-frame sets. A raised room with a table lets a whole family stay together when one member cannot sit low.
- Add a firm corner seat. In floor rooms, a corner with a wall on two sides and an armrest gives the most support for sitting down and standing up.
- Avoid steps without a handhold. If rooms sit on a platform, fit a rail at the step.
Shoes, thresholds and storage
Decide where shoes come off, and build that line into the floor. Guests should never have to ask.
Traditional reception rooms solved this with a change of level. In the Damascene qa’a, guests left their shoes in a lower antechamber and stepped up to the carpeted seating area. A restaurant can borrow the idea: a low platform or a clear change of flooring at the door of each room, with a shoe shelf beside it.
Three practical points:
- Shelves, not piles. A shelf by each door keeps shoes out of the tray route.
- Storage for spare cushions and covers. Floor-level sets have no hollow base, so plan a cupboard for spare covers, floor cushions and clean cloths.
- Floors. Sofhu notes that floor-level seating does not scratch floors. Choose a rug or carpet in each room that can be lifted for cleaning.
Ordering seating for a restaurant
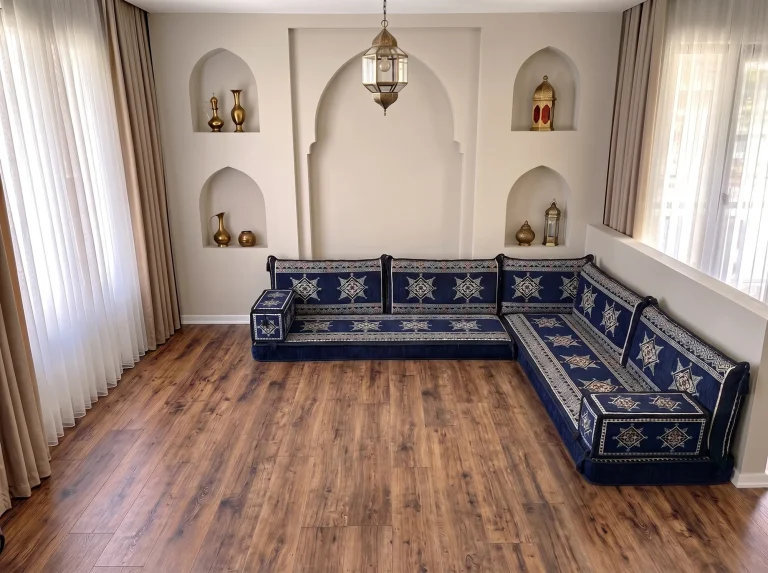
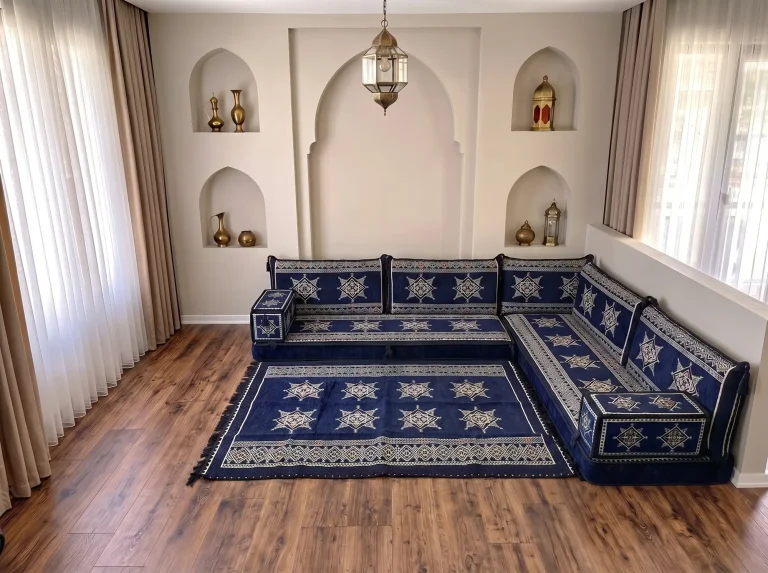
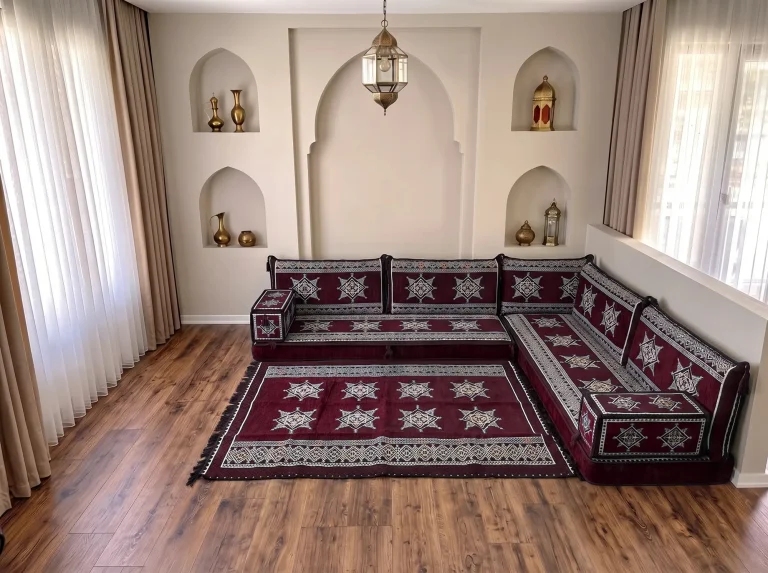
Send a plan of each room with wall lengths, door positions and the party size you want it to hold. Add photographs, your preferred seat level and the look you are after. Star-pattern floor sofas like the navy one at the top of this page are one option for a Yemeni restaurant. The star motif is a Sofhu design, not a documented Yemeni tradition. The Yemeni diwan and mafraj page explains the room tradition behind it.
Sofhu is the manufacturer. Every set is made to measure in Türkiye and shipped free worldwide, vacuum packed. Import duty or tax may apply depending on the country, and you can ask before ordering. For several rooms or branches, the wholesale page is the place to start, and the custom majlis page lists what can be changed. The earlier article on Arabic jalsah for restaurants shows finished rooms. When your plans are drawn, get a quote by measurement or message on WhatsApp.