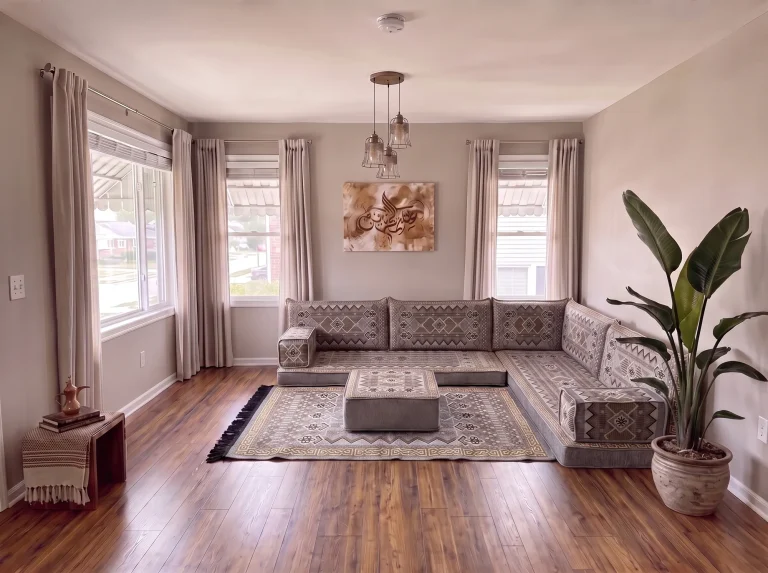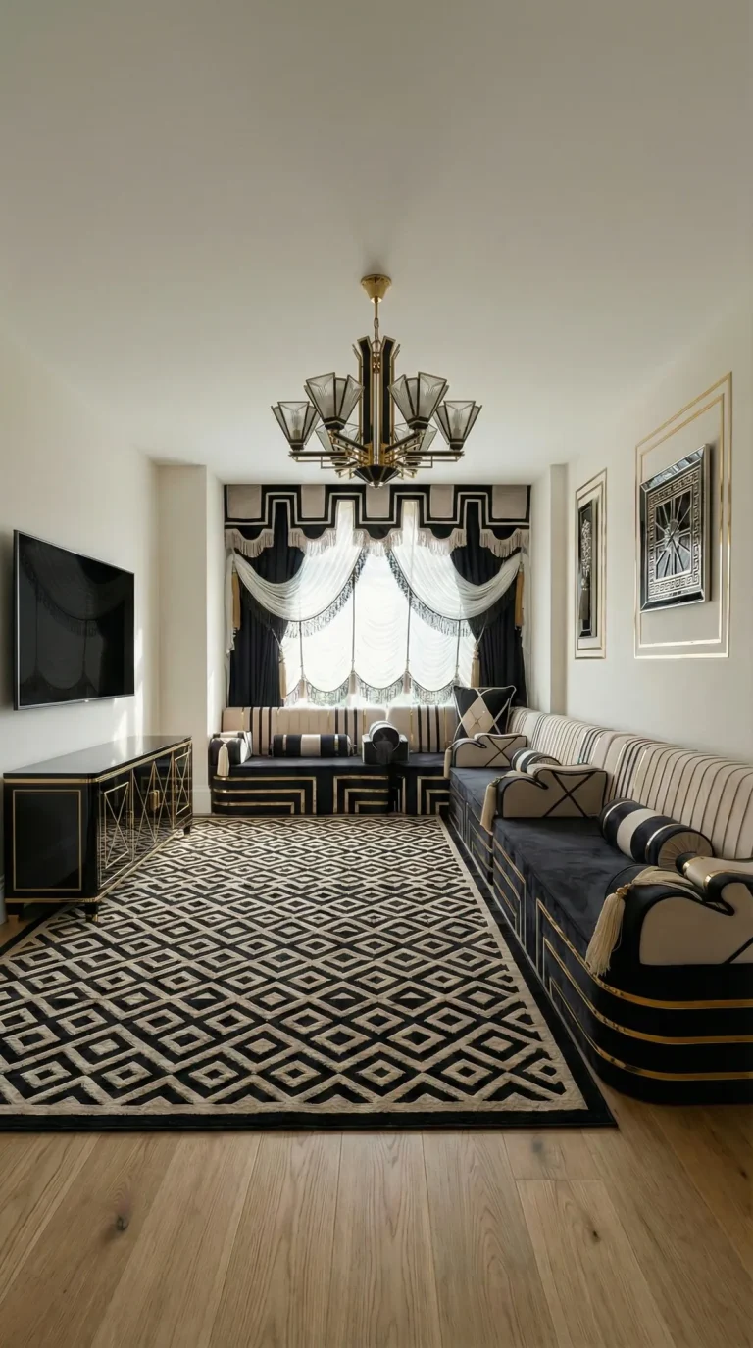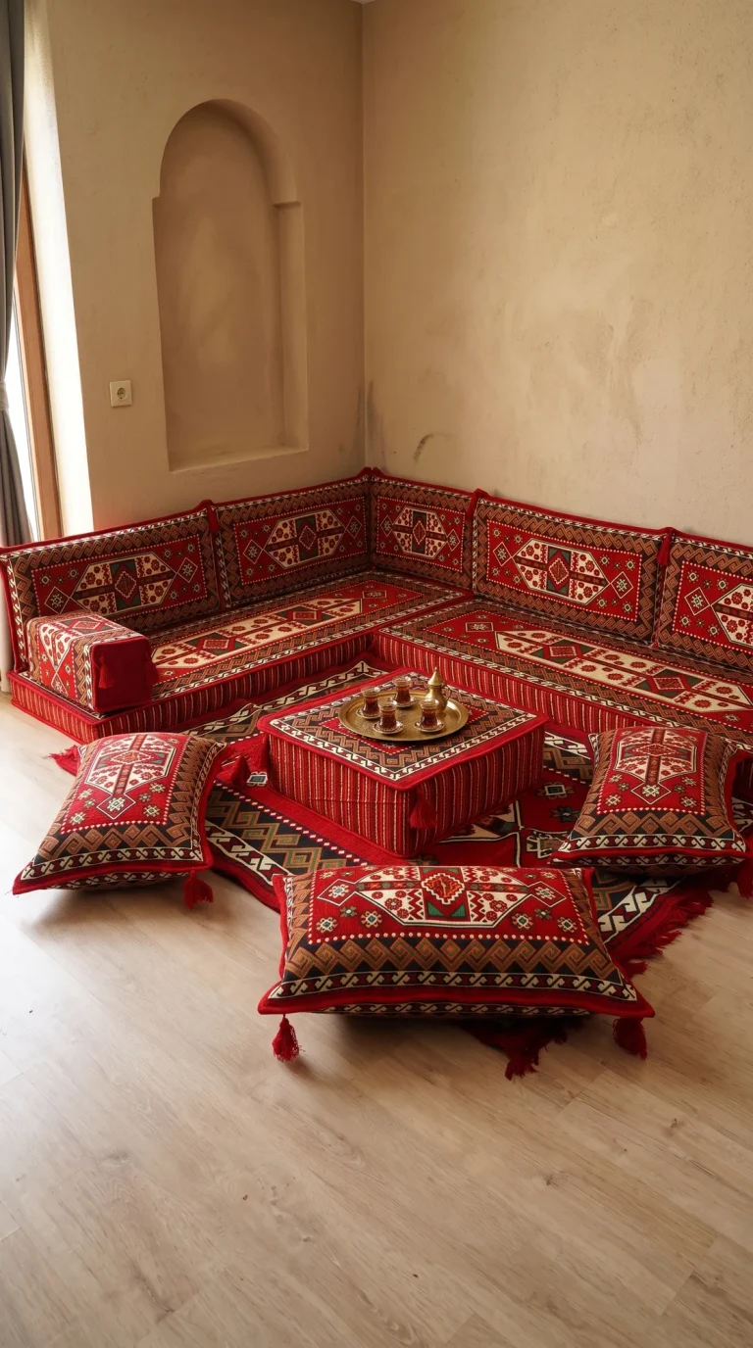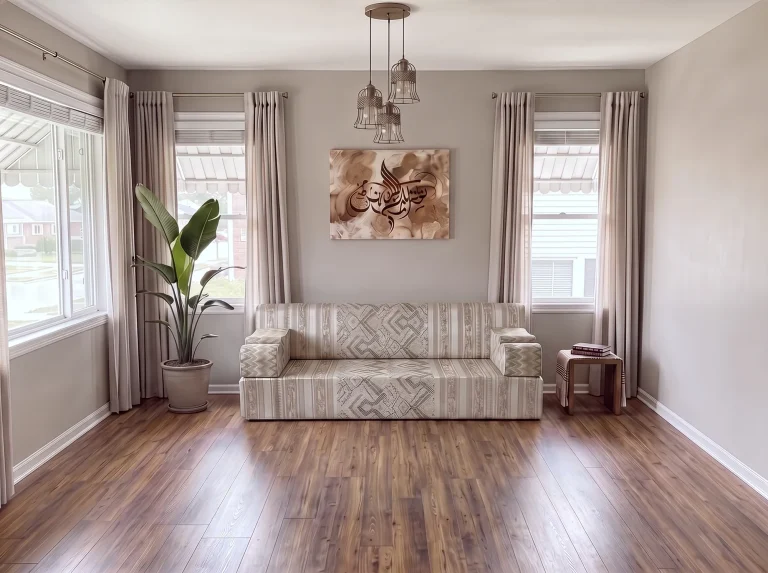
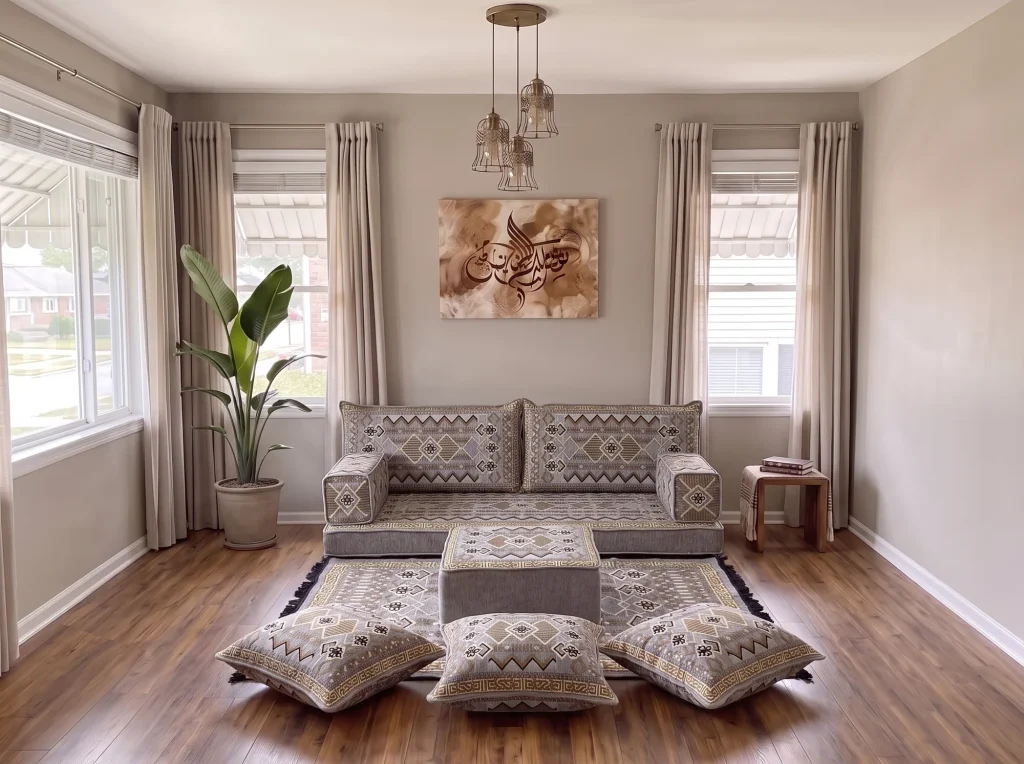
A finished basement makes a good majlis because it is large, separate from the family rooms and often has its own entrance. Check the slab for damp, lay an insulating layer and a rug under the seating, plan the runs around posts and bulkheads, and measure the stairs. Sofhu cuts each set to your walls and ships it vacuum packed.
- Why a basement
- Space, privacy, often a separate entrance
- First check
- Moisture in the concrete slab
- Under the seats
- Insulating layer plus a rug
- Posts and bulkheads
- Measure and mark them; the set is cut around them
- Packing
- Vacuum packed for delivery
- Foam
- 32 kg/m³ (32 DNS) high-density foam
- Shipping
- Free worldwide, made in Türkiye
On this page
Ask where the majlis is in an Arab, Afghan or Somali family’s house in Michigan, Ontario or Virginia, and the answer is often “downstairs”. The basement is the one room in a North American house that is big enough to seat the whole family along the walls, far enough from the bedrooms for a late evening, and frequently reachable by a side door. It also has a concrete floor, a steel post in an awkward place and a duct running across the ceiling. These basement majlis ideas deal with each of those in turn.
Why the basement works
A basement gives a majlis room at home the three things the upstairs living room cannot.
Size. An open basement often has longer unbroken walls than any room above it, which is what perimeter seating needs.
Separation. Guests can talk late without waking children. Men’s and women’s gatherings can run on different floors on the same evening. In Kuwait the diwaniya is traditionally part of the house but entered by its own door from outside. A walkout basement or a side-entrance stair gives a diwaniya at home the same independence.
Freedom. The upstairs living room often has to stay as it is. The basement can be furnished entirely as an Arabic living room, with seating on three walls, a large rug and a place for the tea tray.
Floor-level seating also suits a low room. A person sitting near the floor has more height above them, so a basement ceiling that feels low from a standing position feels generous from a majlis.
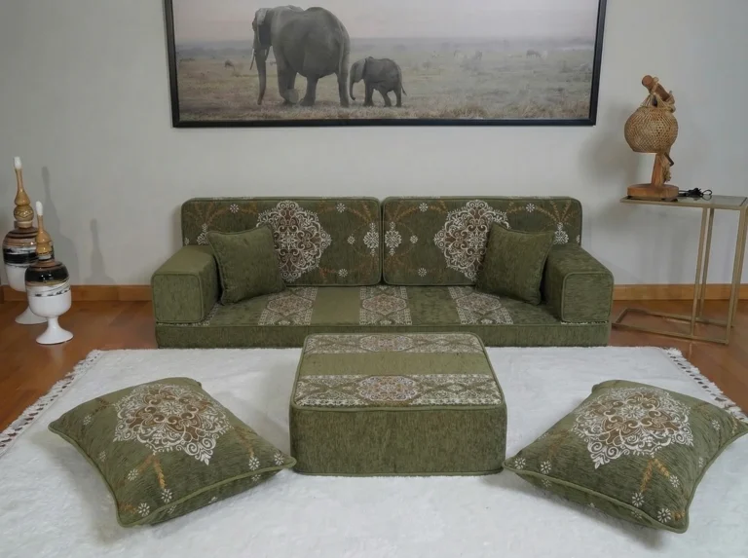
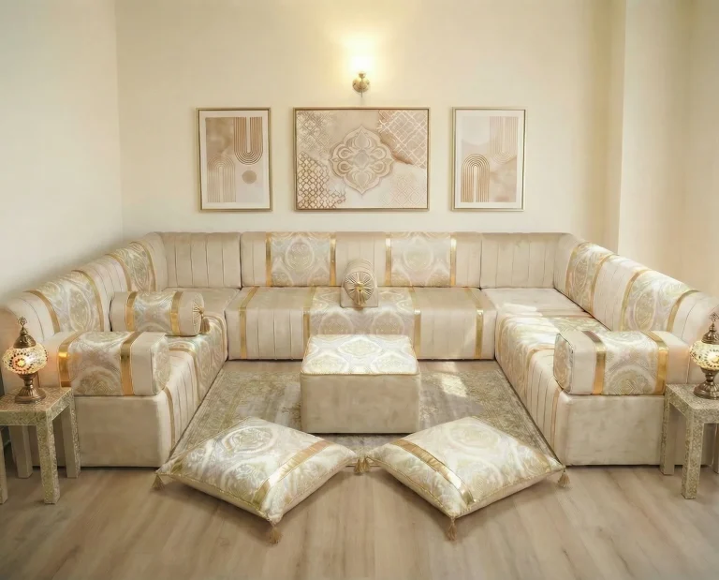
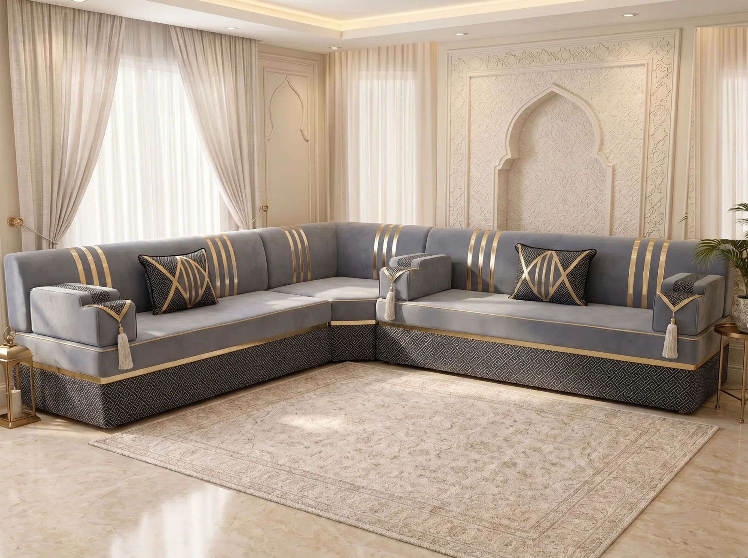
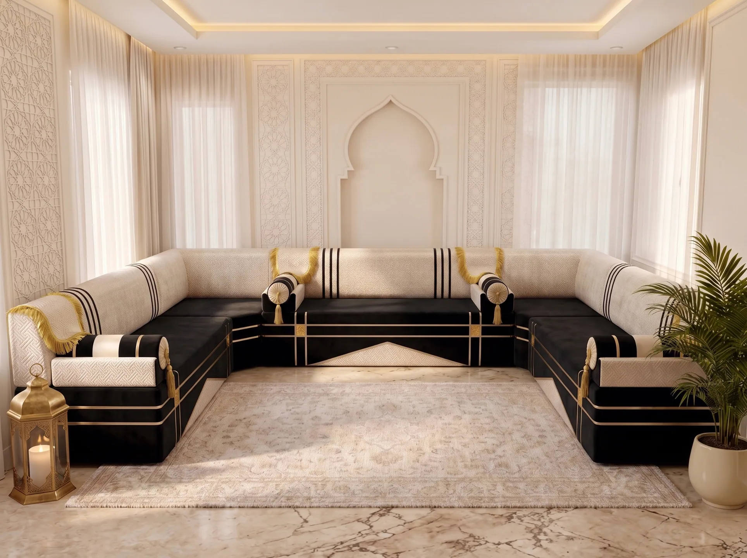
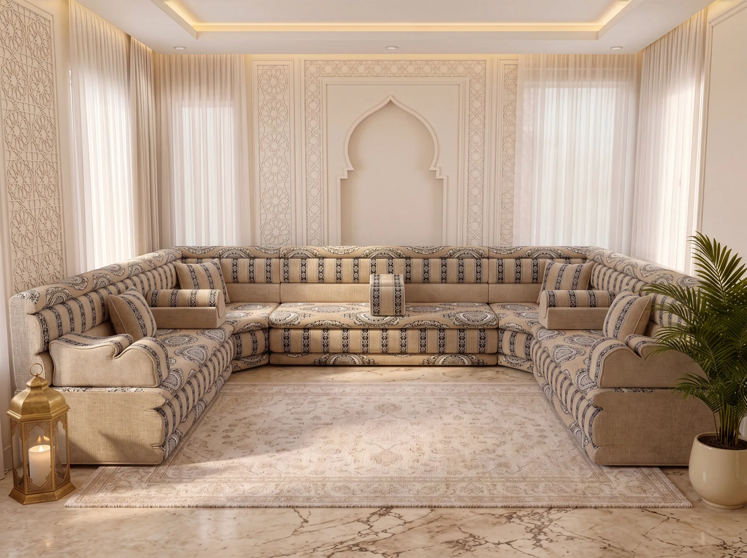
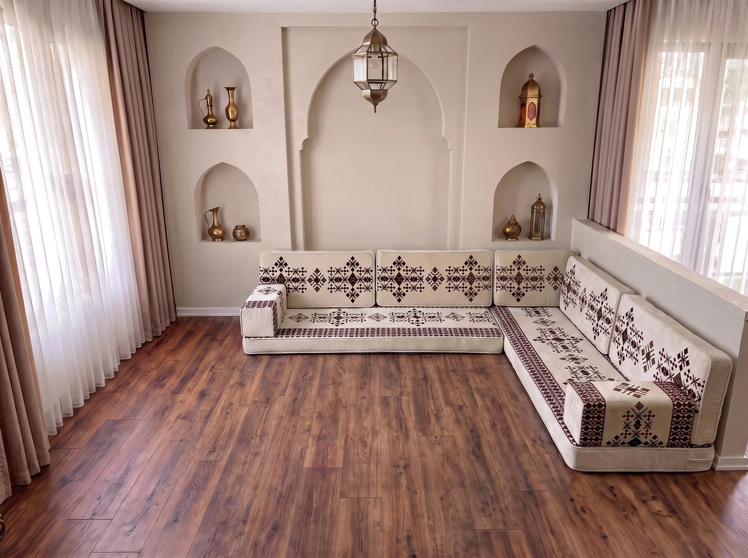
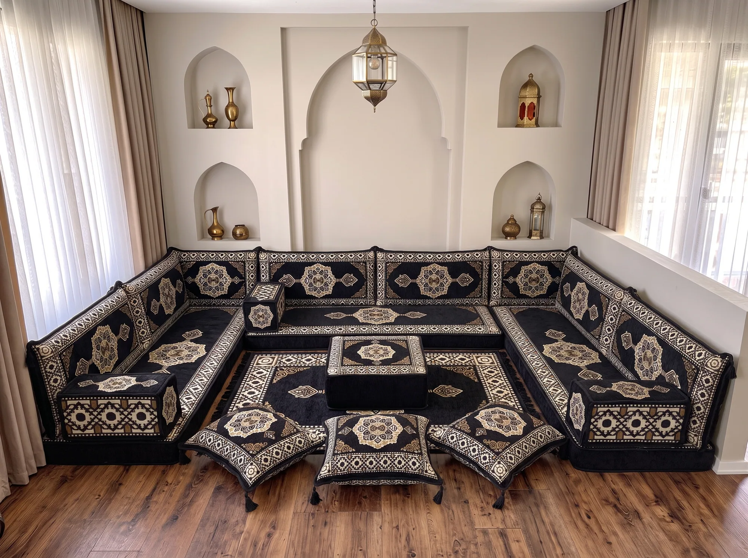
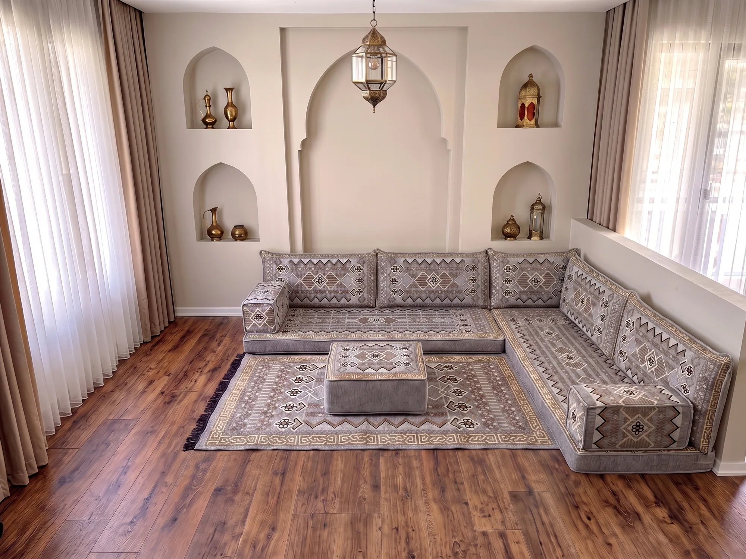
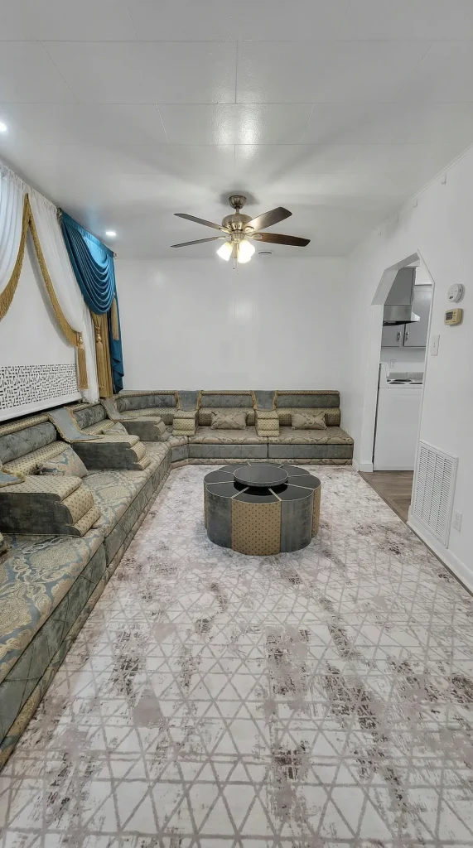
Sofhu makes two products for a room like this, and both appear in the photos here. The Arabic majlis is raised to sofa height, with an upholstered base, tall fixed backs and arm bolsters. The Arabic floor sofa is a low cushion set on the floor with loose back cushions, an ottoman and floor pillows.
Cold floors: underlay and rugs
Deal with the slab before choosing a fabric. A basement floor is concrete poured on the ground. It stays cold for much of the year, and building guidance warns that a cold slab can act as a condensing surface and that carpet laid directly on it may hold moisture. Basement floor seating sits right on that surface, so the layers underneath matter.
- Test for damp. A common check is to tape a square of clear plastic to the bare slab, leave it for a day, and look for moisture underneath. If it is wet, or if the basement has had water in it, call a contractor before you do anything else.
- Separate the floor from the slab. A raised subfloor panel system or rigid foam under a finished floor creates a break between the concrete and the room. If the basement is already finished with laminate or vinyl plank over underlay, that work is done.
- Add a rug. A large rug under the front edge of the seating and across the centre gives warmth to feet and knees. Sizing is covered in what size rug goes with a majlis.
- Keep the air dry. Run a dehumidifier in the humid months and do not push seating hard against an outside wall that feels damp to the touch.
Sofhu’s seat cushions are foam with zippered covers that come off and wash at 30 degrees, so a cover that picks up a basement smell can be laundered. The foam itself should never sit on a damp floor.
Posts, bulkheads and low ceilings
Every basement has obstacles. Measure them and the set is made around them.
Support posts. The steel columns that hold up the main beam cannot be moved. A post close to a wall makes a clean end for a seat run: stop the seat at the post and put an armrest against it. A post in the open floor is best ignored by the seating and worked into the centre, beside the table or at the edge of the rug. Some families wrap it in wood or rope to make it part of the room.
Bulkheads and ducts. The boxed-in duct or beam that drops below the ceiling matters mainly where people stand. Under the model residential code used across most of the United States, a finished basement ceiling is expected to be at least 7 feet high, with beams and ducts allowed to come down to 6 feet 4 inches. Local codes differ, and Canadian provinces have their own. The useful point for layout is this: put seating under the low section and the walkway under the high section. Nobody minds a bulkhead above their head when they are sitting on the floor.
Other fixed items. Mark the electrical panel, the furnace room door, the sump lid, floor drains, the egress window and any cleanout on your sketch. These must stay reachable, so the seat run stops short of them.
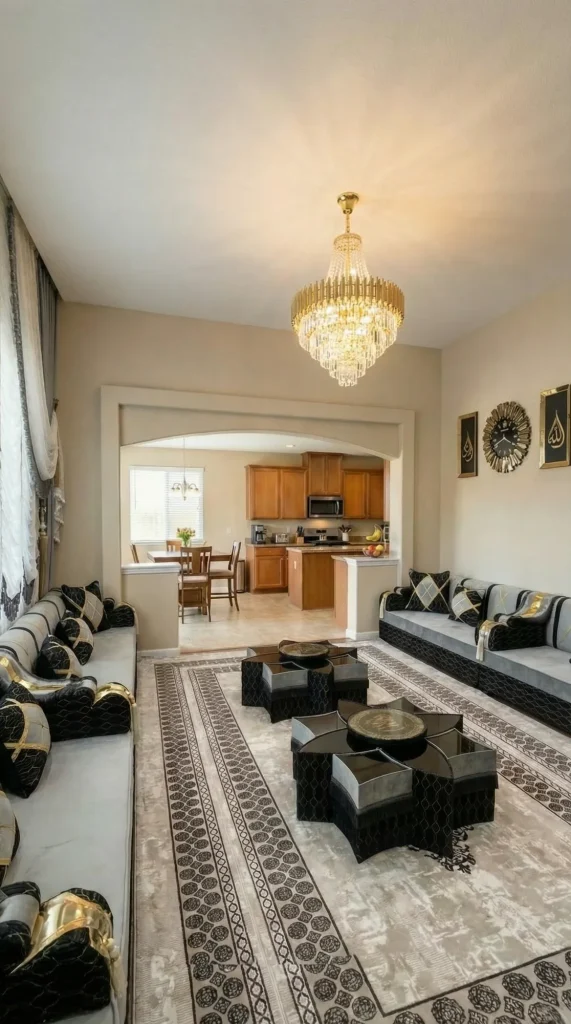
Windows. Basement windows are small and high. Seat backs can run beneath them without blocking any light, which is one more reason the wall-hugging layout fits.
Send all of this with your measurements. The method is in how to measure your room for a majlis.
Getting the set down the stairs
Basement stairs are the narrowest route in the house, so check them early. The US model code calls for a stair at least 36 inches wide with 6 feet 8 inches of headroom, but older houses are often tighter, and many basement stairs turn at a landing.
A floor sofa is kinder to stairs than a sectional sofa. Sofhu states that its products are vacuum packed for shipping, and a floor sofa is a set of separate foam cushions, each carried down on its own. Once the bags are opened the foam expands, so open them in the basement, not upstairs. Do not use a blade near the fabric.
The pieces to think about are the rigid ones:
- majlis units or wooden bench frames, if you choose a raised set
- a coffee table or ottoman
- a large rug, which is long when rolled and has to make the turn
Measure the stair width between the handrail and the wall, the headroom at the lowest point, and the landing. Include these with your enquiry and ask whether anything in the set needs special attention. How parcels arrive is described in how a majlis is packed, shipped and set up.
Lighting and warmth
A basement has to make its own daylight.
- Layer the light. Recessed ceiling lights on a dimmer for cleaning and big gatherings. Wall lights or lanterns at seated eye level for evenings. One pendant over the centre table if the ceiling allows.
- Use warm bulbs. Warm white light flatters fabric and skin. Cool white makes a low room feel like a storeroom.
- Choose reflective colours. Cream, beige, pale grey and gold return light to the room. Deep colours look rich on the seats when the walls and rug stay pale.
- Heat from below. With the floor insulated and a rug down, the house heating usually copes. Keep any heater fixed, guarded and well clear of cushions and curtains.
- Soften the sound. Bare basements echo. Seating on three walls, a rug and curtains over the small windows absorb most of it.
Two example basement majlis layouts
These are described by shape, since every basement differs.
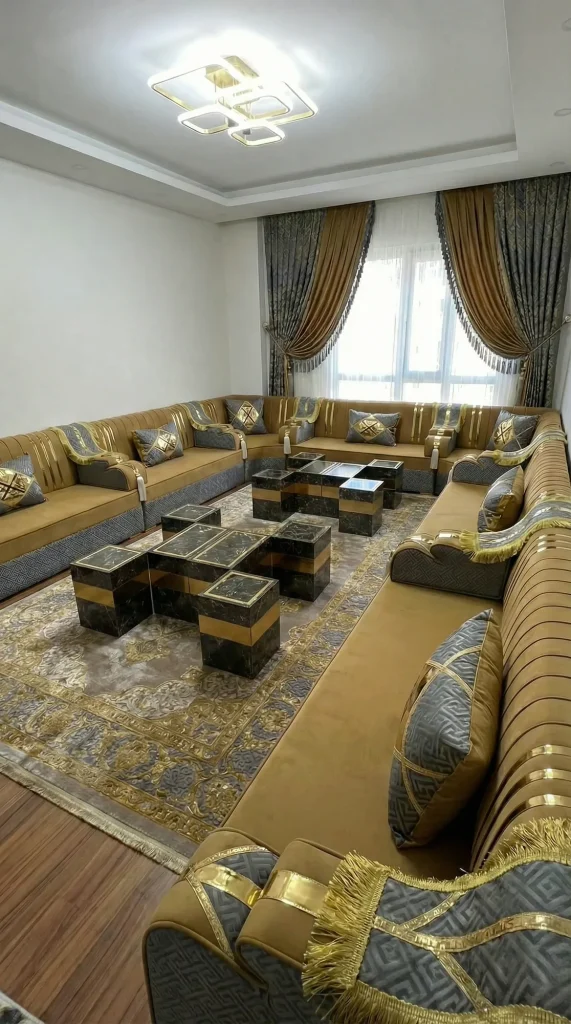
The long open basement. Stairs come down at one end, the furnace room is behind them, and one post stands a third of the way along. Run a U shape around the far end: both long walls and the end wall. End one arm at the post with an armrest. The stair end stays open for the entrance, shoes and a serving table. This is the layout for families who host large gatherings, and it seats people facing one another the way a diwaniya does.
The divided basement. Half the space is already a playroom or laundry. Take the corner farthest from the stairs and fit an L shape on its two walls, under the bulkhead if there is one. Add an ottoman and two or three floor cushions for extra places. The open side faces the rest of the basement, so the room does not feel boxed in.
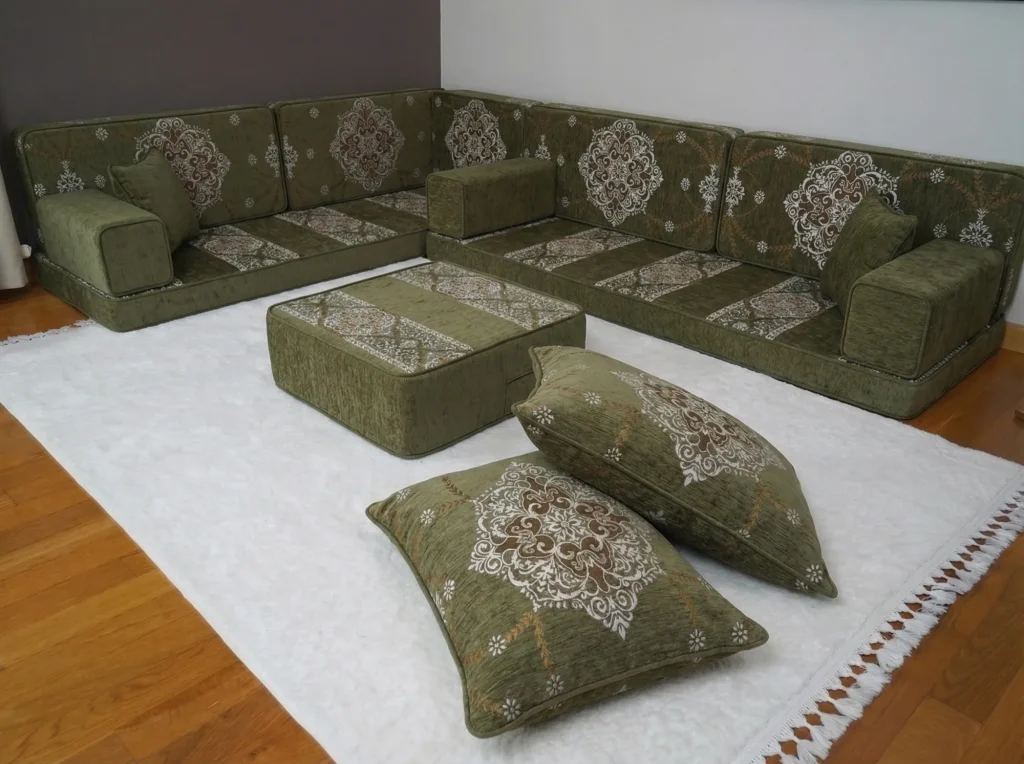
Both shapes, and how to choose between them, are covered in L-shape and U-shape majlis layouts. If the basement doubles as a media room, see floor seating for a home cinema or gaming room.
Ordering for a US or Canadian basement
Sofhu is the manufacturer and has no local stores. Each set is built in Türkiye from the customer’s wall measurements and delivered to the door, with free shipping worldwide. Import duties or taxes may apply depending on the destination, so ask before ordering. Sofhu’s existing pages for buyers in Canada and the USA give more background, and the Arabic furniture store page explains how buying online works.
Send a sketch with wall lengths, post and bulkhead positions, the stair measurements and a few photos. Read how a custom majlis is specified, then get a quote by measurement or share the photos on WhatsApp.